801 Kellan Drive, Chatham, IL 62629
- 5 beds |
- 4 baths |
- 3,490 sqft
 Single-Family Home
  Built in 2019
  —— sqft lot
  2 car garage
  $115/sqft
  Listed 1 month ago
Property Description
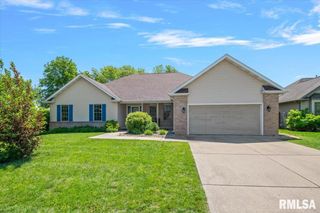
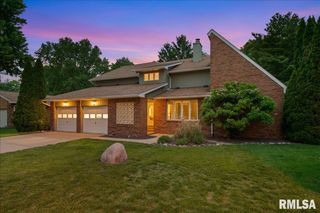
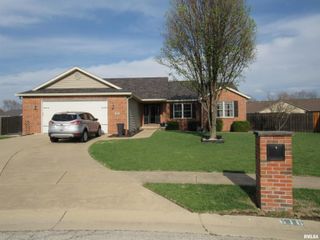
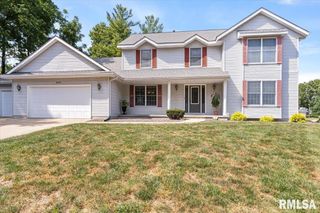
Stunning 5 Bedroom home w/ partially finished basement & main floor primary suite. This beautifully designed 5 bedroom, 3 1/2 bath home offering space, style & versatility for modern living. From the moment you enter, you'll appreciate the open layout & impressive features throughout. The main floor features a desirable primary suite, providing convenience & privacy along with a spacious great room featuring a soaring vaulted ceiling perfect for relaxing or entertaining. The stunning kitchen complete with a large granite island, ample cabinetry & plenty of workspace. Upstairs you'll find 3 generous sized bedrooms & a full bath w/double bowl vanity. The finished basement expands the living space, featuring a family room, stylish bar area, full bath & the 5th bedroom w/egress window + add'l room for storage.
- Listing Status:
- Pending
- Data Last Updated:
- May 25, 2026 at 4:17AM
- Listing Office:
- RE/MAX Professionals : 217-787-7215
- Listing Agent:
- Jan L Brewer : 217-652-1210
- MLS ID:
- CA1042883

- General: Cable AvailableCeilings/Cath/Vault/TrayCeiling Fan(s)Radon Mitigation System
- Appliances: DishwasherDisposalMicrowaveRangeRefrigerator
- Basement: FullPartially Finished
- A/C: Central Air
- Heating: Natural GasForced Air
- Fireplace: Gas LogLiving RoomFireplaces: 1
- Parking: Attached
- Roofing: Shingle
- General: One and One HalfConcrete Perimeter
- Road/Access: Paved
- Originating MLS: rmlsa
- County: Sangamon
- Zoning: 28-01-0-102-006
- Fencing: Fenced
- Water: PublicPublic Sewer
- Source: rmlsa
This listing courtesy of Jan L Brewer , RE/MAX Professionals
Monthly Payment
- Principal & Interest $
- Property Taxes $
- Home Insurance $
- VA Funding Fee $