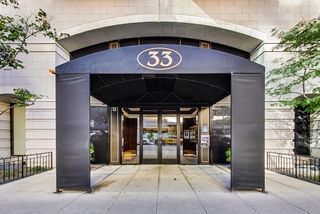
1000 N Lake Shore Plaza 24C, Chicago, IL 60611
- 2 beds |
- 3 baths |
- 2,100 sqft
 Condominium
  Built in 1964
  —— sqft lot
  2 car garage
  $357/sqft
  Listed 4 days ago
Property Description
Welcome to the iconic 130 E Oak Street, also known as 1000 N Lake Shore Plaza, where timeless elegance meets one of Chicago's most prestigious Gold Coast addresses. Perfectly positioned just steps from Oak Street Beach, the Magnificent Mile, renowned restaurants, and luxury boutiques, this exceptional residence offers an unparalleled blend of sophistication, convenience, and city living. Spanning over 2,100 square feet, this beautifully designed home is defined by its impressive scale, abundant natural light, and seamless flow. The expansive living and dining areas create an inviting setting for both intimate evenings and effortless entertaining, while oversized windows frame vibrant city views and fill the home with sunshine throughout the day. Step onto your private balcony to enjoy the energy of the Gold Coast from your own outdoor retreat. The thoughtfully designed kitchen combines style and functionality with granite countertops, stainless steel appliances, and convenient in-unit laundry. A flexible floor plan offers two spacious bedrooms plus a den that can easily be converted into a third bedroom, adapting to your lifestyle whether you need a home office, guest suite, or additional living space. The primary suite serves as a peaceful retreat, featuring a luxurious marble bathroom with a double vanity, glass-enclosed shower, deep soaking tub, and a generous walk-in closet. Hardwood flooring enhances the main living areas, while the bedrooms provide warmth and comfort. Two full bathrooms and a beautifully appointed powder room complete the residence. Life at 130 E Oak Street extends far beyond the walls of your home. Residents enjoy exceptional full-service amenities, including 24-hour door staff, valet parking, a state-of-the-art fitness center overlooking Lake Michigan, and a resort-style indoor pool, delivering the comfort and convenience of luxury living every day. Rarely does a residence combine this level of space, location, and full-service amenities in the heart of the Gold Coast. Whether you're searching for a full-time home or an elegant city retreat, this is an opportunity to experience one of Chicago's most sought-after addresses and the lifestyle that comes with it.
- Listing Status:
- Active
- Data Last Updated:
- July 24, 2026 at 7:18AM
- Listing Office:
- Coldwell Banker Realty : 773-430-7086
- Listing Agent:
- Daniel Adamski : 773-430-7086
- MLS ID:
- 12710163

- General: Balcony
- Parking: Heated DrivewayYesLeasedAttachedGarageParking spaces: 2
- Roofing: Rubber
- General: Reinforced Caisson
- HOA Amenities: Bike Room/Bike TrailsDoor PersonCoin LaundryElevator in ResidenceExercise RoomStorageOn Site Manager/EngineerParty RoomSundeckIndoor PoolReceiving RoomService Elevator(s)HeatAir ConditioningWaterInsuranceSecurityDoormanTV/CableExercise FacilitiesPoolLawn CareScavengerSnow RemovalInternet2686.0Monthly
- Originating MLS: mred
- School District: 299
- County: Cook
- Zoning: 17032040641058
- Utilities: Circuit Breakers
- Water: Lake Michigan
- Sewer: Public Sewer
- Source: mred
- Ownership: Condo
This listing courtesy of Daniel Adamski , Coldwell Banker Realty
Monthly Payment
- Principal & Interest $
- Property Taxes $
- Home Insurance $
- VA Funding Fee $

 New - 1 day ago