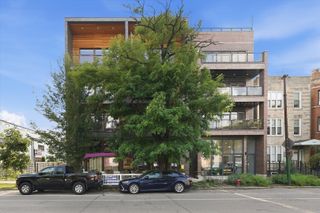
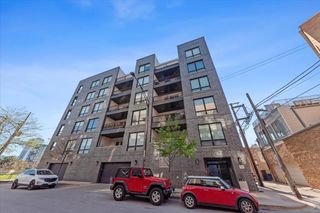
33 W Huron Street 502, Chicago, IL 60654
- 3 beds |
- 2 baths |
- 1,800 sqft
 Condominium
  Built in 1998
  —— sqft lot
  1 car garage
  $388/sqft
  Listed ——
Property Description
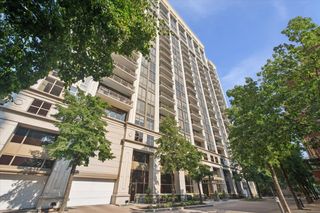
Welcome to this bright, coveted south-facing 3-bedroom, 2-bath residence in an intimate boutique building in the heart of River North. Filled with natural light, this spacious open-concept home offers an exceptional opportunity to create your dream home in one of Chicago's most sought-after neighborhoods. The expansive living and dining areas flow seamlessly together, making the home ideal for both everyday living and entertaining. The true showpiece is the impressive 50-foot south-facing private terrace-an incredible extension of the living space & primary bedroom, perfect for outdoor dining, relaxing, gardening, or hosting friends while enjoying sunshine throughout the day. The thoughtfully designed floor plan features three generously sized bedrooms, including a spacious primary suite with a large ensuite bathroom offering a separate soaking tub and walk-in shower. Two full bathrooms, a separate laundry room, and abundant living space provide exceptional comfort and functionality. A deeded heated garage parking space is available for an additional cost. This pet-friendly boutique building offers the best of River North living, just steps from acclaimed restaurants, neighborhood cafes, boutique shopping, galleries, Whole Foods, Foxtrot Market, and all the conveniences and energy the neighborhood is known for. Combining abundant natural light, exceptional outdoor space, and endless renovation potential, this is a rare opportunity to create a truly special home in an unbeatable location.
- Listing Status:
- Active
- Data Last Updated:
- July 24, 2026 at 6:18AM
- Listing Office:
- Baird & Warner : 312-640-7010
- Listing Agent:
- Marc Kaufman : 312-640-7010
- MLS ID:
- 12667131

- General: Balcony
- Parking: AsphaltGarage Door OpenerHeated GarageYesDeededAttachedGarageParking spaces: 1
- Roofing: Asphalt
- Windows: DrapesDouble Pane WindowsWindow Treatments
- General: Concrete Perimeter
- HOA Amenities: Bike Room/Bike TrailsElevator in ResidenceStorageOn Site Manager/EngineerReceiving RoomSecurity Door Lock(s)WaterInsuranceSecurityExterior MaintenanceLawn CareScavengerSnow Removal849.0Monthly
- Originating MLS: mred
- School District: 299
- County: Cook
- Zoning: 17092200271029
- Utilities: Circuit Breakers
- Water: Lake Michigan
- Sewer: Public Sewer
- Source: mred
- Ownership: Condo
This listing courtesy of Marc Kaufman , Baird & Warner
Monthly Payment
- Principal & Interest $
- Property Taxes $
- Home Insurance $
- VA Funding Fee $

 New - 1 day ago