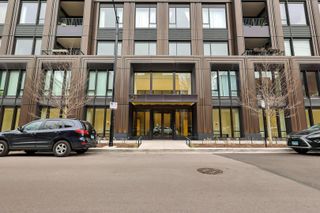
11 E Walton Street 4402, Chicago, IL 60611
- 3 beds |
- 4 baths |
- 3,436 sqft
 Condominium
  Built in 2008
  —— sqft lot
  1 car garage
  $1,048/sqft
  Listed 1 month ago
Property Description
Distinctive "02" tier residence at the renowned Waldorf Astoria Chicago, offering approximately 3,400 square feet with a unique floor plan and beautiful Lake Michigan views from the kitchen and family room. Not a typical Waldorf layout, with the kitchen facing East and foyer opening directly into the living room, capturing the beautiful Lake views. Kitchen highly upgraded with La Cornue stove. Gracious formal living and dining rooms provide elegant entertaining space. Seller has carefully upgraded the unit with custom millwork, 3 fireplaces, automated shades, and an envy-inducing office with Lake Michigan views. Enjoy both sunrise and sunset views from East and West-facing terraces. The private primary suite features double-door entry, a spa-like bath, and 2 walk-in closets. Residents enjoy access to five-star hotel amenities including 24-hour security and concierge, fitness center, indoor pool, spa, and in-room dining. One parking included.
- Listing Status:
- Active
- Data Last Updated:
- July 6, 2026 at 2:18PM
- Listing Office:
- Premier Relocation, Inc. : 312-397-1923
- Listing Agent:
- Susan Miner : 312-397-1923
- MLS ID:
- 12594462

- General: Balcony
- Parking: YesGarage OwnedAttachedGarageParking spaces: 1
- General: Concrete Perimeter
- HOA Amenities: Bike Room/Bike TrailsDoor PersonElevator in ResidenceExercise RoomStorageHealth ClubOn Site Manager/EngineerParty RoomIndoor PoolRestaurantService Elevator(s)Valet/CleanerBusiness CenterElevator(s)HeatAir ConditioningWaterGasParkingInsuranceSecurityDoormanExercise FacilitiesPoolExterior MaintenanceLawn CareScavengerSnow Removal4345.0Monthly
- Originating MLS: mred
- School District: 299
- County: Cook
- Zoning: 17032090271031
- Utilities: 200+ Amp Service
- Water: Lake MichiganPublic
- Sewer: Public SewerOther
- Source: mred
- Ownership: Condo
This listing courtesy of Susan Miner , Premier Relocation, Inc.
Monthly Payment
- Principal & Interest $
- Property Taxes $
- Home Insurance $
- VA Funding Fee $