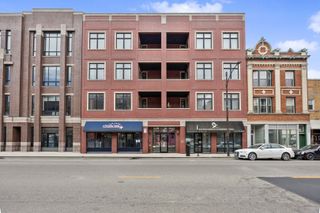
1219 W Foster Avenue 2W, Chicago, IL 60640
- 2 beds |
- 2 baths |
- 1,250 sqft
 Condominium
  Built in 2006
  —— sqft lot
  —— car garage
  $420/sqft
  Listed ——
Property Description
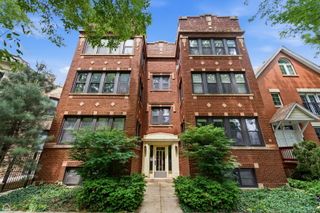
Radiant and sophisticated 2 bed, 2 bath condo in Andersonville! This home effortlessly blends Chicago charm with modern luxury, greeting you with an expansive, wide-open floor plan adorned with gleaming hardwood floors, elegant crown molding, floor-to-ceiling windows, a Juliet balcony, and a cozy wood-burning, gas starter fireplace. The kitchen is a dream for entertaining, boasting walnut cabinetry, a dedicated pantry, sleek granite countertops with a stylish marble tile backsplash, stainless steel appliances, and a built-in wine refrigerator. Down the hallway, a thoughtful layout offers optimal privacy and convenience with a newer in-unit laundry, spacious second bedroom, full guest bath, and mudroom area. At the end of the hall, the primary bedroom serves as a true sanctuary that easily fits a king size bed and side tables, two generous closets and a spa-like, natural stone en-suite bath with a dual vanity, whirlpool soaking tub, and a separate walk-in shower. Seamlessly extending your living space outdoors, the large private rear deck embraces incredible southern sunlight and is ideal for hosting guests or relaxing. Additional modern essentials like a separate extra-large storage unit and a designated parking space are included. Perfectly situated in a prime location, you are minutes from Foster Avenue Beach, scenic lakefront trails, grocery stores, the CTA Red Line, and the Metra, while being steps away from iconic entertainment venues like the Green Mill and the endless array of vibrant boutique shops, cozy cafes, and award-winning restaurants along Clark and Broadway Streets. Experience the perfect mix of neighborhood charm and vibrant city living - welcome to the urban oasis you've been waiting to call home!
- Listing Status:
- Active
- Data Last Updated:
- May 31, 2026 at 5:19PM
- Listing Office:
- Compass : 630-664-9075
- Listing Agent:
- Tiffany Razo : 630-664-9075
- MLS ID:
- 12501761

- Parking: AssignedYesOwnedParking spaces: 1
- Windows: Screens
- HOA Amenities: StorageWaterInsuranceExterior MaintenanceLawn CareScavengerSnow Removal326.0Monthly
- Originating MLS: mred
- School District: 299
- County: Cook
- Zoning: 14083020761004
- Utilities: Circuit Breakers
- Water: Lake MichiganPublic
- Sewer: Public Sewer
- Source: mred
- Ownership: Condo
This listing courtesy of Tiffany Razo , Compass
Monthly Payment
- Principal & Interest $
- Property Taxes $
- Home Insurance $
- VA Funding Fee $

 New - 3 days ago