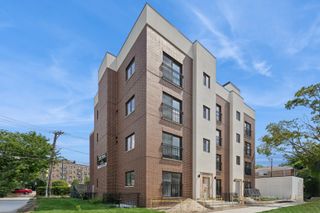
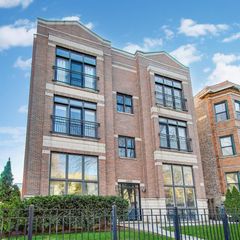
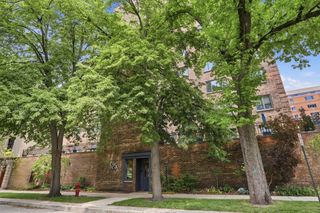
1501 Oak Avenue 102, Evanston, IL 60201
- 3 beds |
- 2 baths |
- 1,409 sqft
 Condominium
  Built in 1980
  —— sqft lot
  1 car garage
  $373/sqft
  Listed ——
Property Description
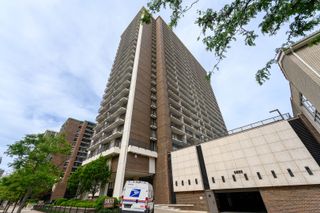
Fantastic, hard-to-find 3-bedroom, 2-bath condo in vibrant downtown Evanston. Head straight in the front door and just down the hall for easy access to your beautiful new home. Feels like a ranch home with E, S & W exposures. Prepare to be wowed by the generous layout, updated kitchen and baths, cozy gas fireplace, and lush southern view from the private 19' elevated balcony. The bedrooms are separated from the main living area, highlighting privacy for you and your guests. There's a convenient in-unit laundry room with a full-size washer and dryer with lots of additional storage. In addition, there's abundant closet space throughout. Building amenities include an elevator, a deeded garage spot, a dedicated storage unit - just down the hall and forced air HVAC. Proximity to the Metra, CTA, YMCA, Merrick Rose Garden, farmer's market, all the restaurants, stores, cafes, and galleries Evanston has to offer. Plus, visit the gorgeous lakefront as often as you want and take advantage of the nearby NU community. Unit #102 is a delight for daily living and entertaining. Welcome Home!
- Listing Status:
- Active
- Data Last Updated:
- May 31, 2026 at 4:20PM
- Listing Office:
- Baird & Warner : 847-409-4282
- Listing Agent:
- Julie Jensen : 847-409-4282
- MLS ID:
- 12653029

- General: Balcony
- Parking: Garage Door OpenerHeated GarageYesGarage OwnedAttachedGarageParking spaces: 1
- HOA Amenities: Elevator in ResidenceStorageWaterInsuranceExterior MaintenanceLawn CareScavengerSnow Removal887.0Monthly
- Originating MLS: mred
- School District: 65
- County: Cook
- Zoning: 11183150171002
- Utilities: Circuit Breakers
- Water: Lake MichiganPublic
- Sewer: Public Sewer
- Source: mred
- Ownership: Condo
This listing courtesy of Julie Jensen , Baird & Warner
Monthly Payment
- Principal & Interest $
- Property Taxes $
- Home Insurance $
- VA Funding Fee $

 New - 3 days ago