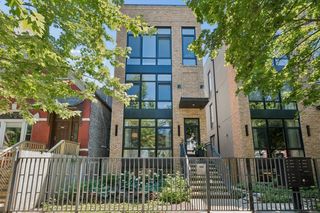
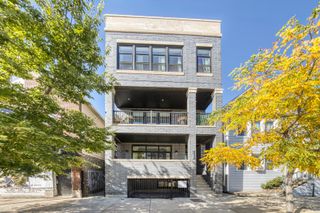
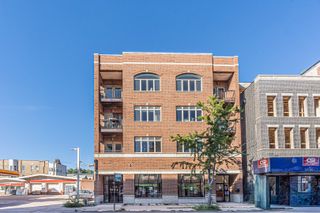
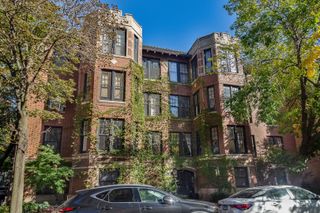
1445 W Belden Avenue 3K, Chicago, IL 60614
- 2 beds |
- 3 baths |
- 1,800 sqft
 Condominium
  Built in 1889
  —— sqft lot
  1 car garage
  $443/sqft
  Listed ——
Property Description
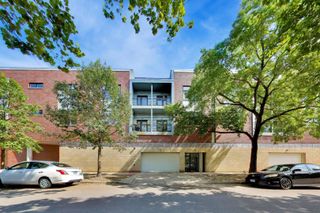
Tucked away on a quiet, tree-lined street in one of Lincoln Park's most coveted neighborhoods, this sunny split-level loft is full of character and light. With 15-foot ceilings, elevator access, and a spacious open floor plan, this 2 bedroom, 2.5 bath home offers an effortless blend of style and comfort. The beautifully updated kitchen features custom cabinetry, a large quartzite-topped island with Shaw's sink, Bosch appliances, wine fridge and built-in dining buffet. Refinished hardwood floors and new main-level lighting complete the fresh, polished look. The generous primary suite includes a sitting area, custom Container Store closets and an updated bath with heated floors and new shower. The lower-level second bedroom offers high ceilings and its own en-suite bath-with heated floors as well; perfect for guests, family or a private retreat. Thoughtful updates include a natural gas fireplace, expanded coat closet, new AC (2022), hot water heater (2025), and full-size stacked washer/dryer (2026). In-unit storage, a private one-car garage and large outdoor terrace add to the appeal. Just minutes from Oscar Mayer School, parks, restaurants, coffee shops and shopping. A little bit loft, a little bit hideaway, and a whole lot of Lincoln Park.
- Listing Status:
- Active
- Data Last Updated:
- October 11, 2026 at 5:20AM
- Listing Office:
- Baird & Warner : 773-414-2725
- Listing Agent:
- Sara Jaffe : 773-414-2725
- MLS ID:
- 12766637

- General: BalconyOutdoor Grill
- Parking: ConcreteYesGarage OwnedDetachedGarageParking spaces: 1
- General: Concrete Perimeter
- HOA Amenities: Elevator in ResidenceStorageWaterParkingTaxesInsuranceSecurityExterior MaintenanceLawn CareScavengerSnow Removal560.0Monthly
- Originating MLS: mred
- School District: 299
- County: Cook
- Zoning: 14321080301010
- Fencing: Fenced
- Water: Lake Michigan
- Sewer: Public Sewer
- Source: mred
- Ownership: Condo
This listing courtesy of Sara Jaffe , Baird & Warner
Monthly Payment
- Principal & Interest $
- Property Taxes $
- Home Insurance $
- VA Funding Fee $

 New - 1 day ago