1506 W Superior Street 1, Chicago, IL 60642
- 4 beds |
- 3 baths |
- 2,400 sqft
 Condominium
  Built in 2015
  —— sqft lot
  1 car garage
  $354/sqft
  Listed 20 days ago
Property Description
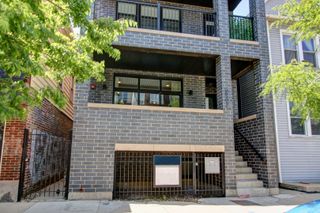
Experience luxury in this stunning duplex-down condominium nestled in a quiet, tree-lined, one-way street of West Town. This spacious 4-bedroom, 2.5-bathroom home offers a perfect blend of comfort and elegance, ideal for families looking to enjoy Chicago's finest offerings. Recently updated with new paint and refinished hardwood floors, the newer construction condo boasts an open floor plan upstairs, perfect for entertaining. The front living room features a fireplace and French doors opening to a glass-walled balcony, flooding the space with natural light. The chef's kitchen is a culinary delight with a large island, white European cabinets, quartz countertops, and top-of-the-line Subzero and Wolf appliances. The rear family room offers additional space and leads to a relaxing back porch. Downstairs, discover four spacious bedrooms with 11-foot ceilings and heated floors, including a massive primary suite with room for a king-sized bed and lounge area, a huge walk-in closet with built-in shelves and drawers, and a luxurious attached bathroom with a waterfall shower, double vanities, and an oversized jacuzzi tub. Ample storage is found throughout the home, including a large shoe closet and utility closet, with additional shared storage in the building. Owners have taken great care of this home, adding remote-controlled blinds, a security system, and pre-wired outlets to mount TVs for your convenience. Outside, enjoy the newly refinished private garage rooftop deck adorned with market lights. The unit includes one garage parking spot large enough for a medium-sized SUV. Located in the desirable West Town neighborhood, known for its Michelin-starred restaurants and charming parks, playgrounds, and dog parks, this home offers easy access to the Blue Line train (direct to O'Hare) and is within walking distance to Fulton Market/West Loop, Wicker Park, and River North.
- Listing Status:
- Active
- Data Last Updated:
- May 31, 2026 at 1:18PM
- Listing Office:
- THE NAV AGENCY : 650-740-9437
- Listing Agent:
- Colin Riordan : 630-512-7879
- MLS ID:
- 12644963

- Parking: YesDetachedGarageParking spaces: 1
- HOA Amenities: WaterInsuranceExterior MaintenanceScavengerSnow Removal267.0Monthly
- Originating MLS: mred
- School District: 299
- County: Cook
- Zoning: 17081000271001
- Water: Lake Michigan
- Sewer: Public Sewer
- Source: mred
- Ownership: Condo
This listing courtesy of Colin Riordan , THE NAV AGENCY
Monthly Payment
- Principal & Interest $
- Property Taxes $
- Home Insurance $
- VA Funding Fee $


 New - 2 days ago