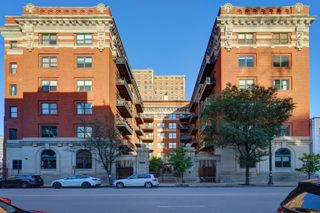
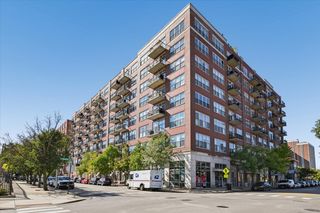
1550 S BLUE ISLAND Street 901, Chicago, IL 60608
- 2 beds |
- 2 baths
 Condominium
  Built in 1928
  —— sqft lot
  1 car garage
  $——/sqft
  Listed 14 days ago
Property Description
Step into this stunning split 2-bedroom, 2-bathroom condo with an industrial feel, featuring an east-facing exposure that offers incredible city views and an abundance of natural light. The unit's 10-foot exposed ceilings add a touch of modern character and create an open, airy atmosphere throughout the space. The living room is flooded with sunlight, making it the perfect spot to relax or entertain. The open kitchen boasts 42-inch cabinets, a cozy dining nook, and sleek finishes ideal for hosting. The master bedroom is a spacious retreat with hardwood floors and generous his-and-hers closets. The ensuite master bath is newly updated with elegant floor-to-ceiling tile, a soaking tub, and a double vanity for added convenience. The second bedroom also features hardwood floors and is perfect as a guest room, office, or personal retreat. This beautiful condo combines modern design with urban style, offering the best in city living. With the convenience of in-unit laundry, chores become a breeze, allowing you more time to enjoy the amenities this condominium has to offer. With its impeccable design, prime location, and array of amenities, this condo offers the perfect blend of style and functionality, providing you with a sanctuary to call home. Indulge in culinary delights at nearby restaurants, and bask in the intellectual energy of the University of Illinois Chicago. Commuting is a breeze with easy access to public transportation and the expressway. Your vibrant and serene escape awaits - come, experience, and embrace the allure of city living redefined. Parking space #93 is available for $25,000. PIN#: 17201280281322. HOA for parking is $65.93 monthly. HOA for the unit is $684.65.
- Listing Status:
- Active
- Data Last Updated:
- October 9, 2026 at 8:18PM
- Listing Office:
- REMAX Legends : 708-267-0971
- Listing Agent:
- Lydia Memeti : 708-267-0971
- MLS ID:
- 12769870

- General: Dog Run
- Parking: Garage Door OpenerYesDeededAttachedGarageParking spaces: 1
- General: Concrete Perimeter
- HOA Amenities: Bike Room/Bike TrailsDoor PersonElevator in ResidenceExercise RoomStorageOn Site Manager/EngineerParty RoomService Elevator(s)HeatWaterGasInsuranceDoormanTV/CableExterior MaintenanceScavengerSnow Removal684.0Monthly
- Originating MLS: mred
- School District: 299
- County: Cook
- Zoning: 17201280281145
- Utilities: Circuit Breakers
- Water: Lake MichiganPublic
- Sewer: Public SewerStorm Sewer
- Source: mred
- Ownership: Condo
This listing courtesy of Lydia Memeti , REMAX Legends
Monthly Payment
- Principal & Interest $
- Property Taxes $
- Home Insurance $
- VA Funding Fee $

 New - 16 hours ago