160 E Illinois Street 901, Chicago, IL 60611
- 2 beds |
- 2 baths |
- 1,390 sqft
 Condominium
  Built in 2007
  —— sqft lot
  1 car garage
  $395/sqft
  Listed ——
Property Description
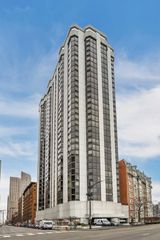
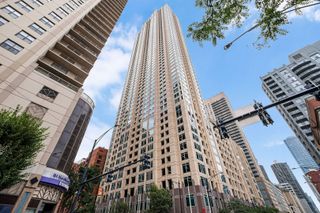
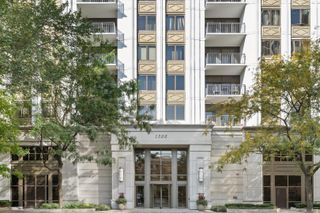
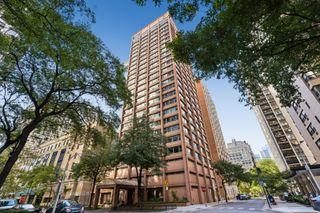
Just off Michigan Avenue and surrounded by Chicago's most iconic architecture, this beautifully refreshed 2-bedroom, 2-bath residence offers the ultimate urban lifestyle. Freshly painted throughout with updated lighting and brand-new carpet in the primary bedroom, the home is move-in ready while maintaining its timeless appeal. From the moment you walk in, you're greeted by soaring ceilings and floor-to-ceiling windows that flood the home with natural light and showcase spectacular city views. Hardwood floors throughout the main living areas add warmth and style, while the thoughtfully designed split-bedroom floor plan offers both comfort and privacy. The spacious primary suite features breathtaking skyline views, generous closet space, and a spa-inspired bath complete with a soaking tub. The open-concept kitchen is appointed with newer LG Smart appliances, granite countertops, a breakfast bar, and flows seamlessly into the living and dining areas, creating the perfect space for everyday living and entertaining alike. Additional highlights include in-unit laundry, storage locker, and garage parking. Residents enjoy exceptional amenities in this newer full-service building, including:24-hour door staff, fitness center with skyline views, elegant party room with a full kitchen, fireplace, and panoramic windows, expansive wraparound sun deck on the 26th floor, your private retreat above the city. Ideally located just moments from Michigan Avenue, Navy Pier, Lake Michigan, Whole Foods, Northwestern, and some of Chicago's finest shopping and dining, this home offers an unbeatable combination of comfort, convenience, and city living.
- Listing Status:
- Active
- Data Last Updated:
- October 10, 2026 at 1:20AM
- Listing Office:
- SERHANT. : 708-205-6340
- Listing Agent:
- Kelsey Mayher : 708-205-6340
- MLS ID:
- 12778955

- General: BalconyRoof Deck
- Parking: Garage Door OpenerHeated GarageYesAttachedGarageParking spaces: 1
- Roofing: Tar/Gravel
- General: Concrete Perimeter
- HOA Amenities: HeatAir ConditioningWaterGasParkingInsuranceDoormanTV/CableExercise FacilitiesExterior MaintenanceScavengerSnow RemovalInternet1104.0Monthly
- Originating MLS: mred
- School District: 299
- County: Cook
- Zoning: 17101260111007
- Utilities: Circuit Breakers
- Water: Lake MichiganPublic
- Sewer: Public Sewer
- Source: mred
- Ownership: Condo
This listing courtesy of Kelsey Mayher , SERHANT.
Monthly Payment
- Principal & Interest $
- Property Taxes $
- Home Insurance $
- VA Funding Fee $

 New - 21 hours ago