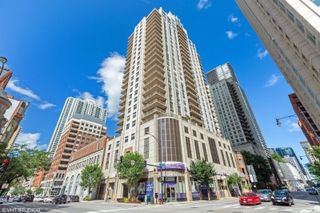
1600 S Prairie Avenue 1901, Chicago, IL 60616
- 3 beds |
- 3 baths |
- 2,492 sqft
 Condominium
  Built in 2006
  —— sqft lot
  1 car garage
  $401/sqft
  Listed 10 days ago
Property Description
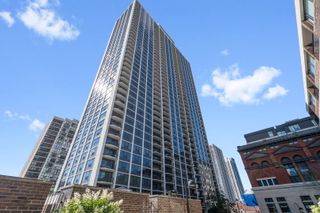
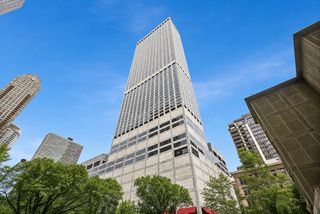
Stunning 19th floor condo at Prairie Pointe offering breathtaking lake, city and Soldier Field views from every room. This 3 bedroom, 3 bathroom unit offers two private balconies and a spacious open concept layout. The living area features floor to ceiling windows on two sides, filling the space with natural light and showcasing the spectacular views. The spacious living room includes a built in TV nook with bookshelves and additional storage on both sides, plus a dual-sided fireplace. The dining room opens directly to the first balcony and the kitchen. A true chef's kitchen features high end stainless steel appliances including a Wolf range, quartz countertops, custom cabinetry and a breakfast bar. The luxurious primary suite offers plenty of space including room for a seating area, a huge custom walk in closet and a spa like en suite with dual vanity, soaking tub and separate walk-in shower. Two additional bedrooms include one with a private en suite and access to the second balcony. A convenient separate laundry room completes the unit. One deeded garage parking space available for $35,000 additional. Prairie Pointe is a full-amenity building with 24 hour door staff, on site manager, fitness center, party room and sundeck with firepit. Incredible South Loop location with Lake Shore Drive & the 18th St Metra station minutes away and buses right outside your door. Easy access to Museum Campus, dining, shopping and all the city has to offer. This is the perfect place to start your next chapter.
- Listing Status:
- Active
- Data Last Updated:
- August 24, 2026 at 2:19PM
- Listing Office:
- Redfin Corporation : 847-337-7651
- Listing Agent:
- Jacqueline Colando : 847-337-7651
- MLS ID:
- 12733300

- General: Balcony
- Parking: Garage Door OpenerYesDeededAttachedGarageParking spaces: 1
- HOA Amenities: Bike Room/Bike TrailsDoor PersonElevator in ResidenceExercise RoomOn Site Manager/EngineerParty RoomSundeckReceiving RoomService Elevator(s)Elevator(s)HeatAir ConditioningWaterGasParkingInsuranceDoormanTV/CableExercise FacilitiesExterior MaintenanceLawn CareScavengerSnow Removal1656.0Monthly
- Originating MLS: mred
- School District: 299
- County: Cook
- Zoning: 17223030511147
- Water: Public
- Sewer: Public Sewer
- Source: mred
- Ownership: Condo
This listing courtesy of Jacqueline Colando , Redfin Corporation
Monthly Payment
- Principal & Interest $
- Property Taxes $
- Home Insurance $
- VA Funding Fee $

 New - 3 days ago