1733 W Irving Park Road 409, Chicago, IL 60613
- 3 beds |
- 1 bath |
- 1,600 sqft
 Condominium
  Built in 1926
  —— sqft lot
  1 car garage
  $325/sqft
  Listed 3 days ago
Property Description
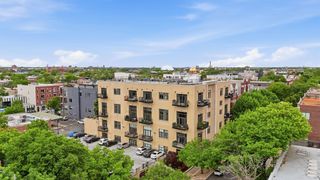
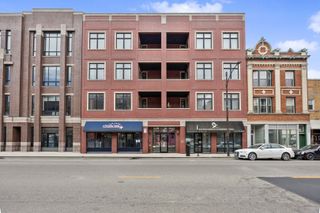
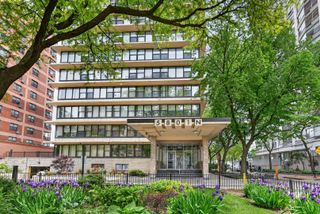
Located in the highly sought-after Blaine School District, this rarely available 3-bedroom home at popular Postcard Place Lofts is a must-see. Filled with natural light from sunny southern exposures, this stunning loft features soaring 13-foot ceilings, exposed brick details, oversized windows, and beautiful hardwood floors throughout. Buyers will love the generous room sizes and extra-wide floorplan, offering a spacious living room along with a separate dining area perfect for entertaining, working from home, or flexible everyday living. The island kitchen with breakfast bar is outfitted with modern cabinetry and stainless steel appliances, while the beautifully renovated bath showcases timeless finishes and thoughtful design. Additional conveniences include central heat and air, in-unit laundry, heated garage parking, and large in-unit storage. Tucked away on the south side of this pet-friendly, professionally managed elevator building, residents also enjoy access to a spectacular common rooftop deck with panoramic city views. Unbeatable Lakeview location just steps from the Brown Line, CTA buses, restaurants, shops, coffee spots, and everything the neighborhood has to offer.
- Listing Status:
- Active
- Data Last Updated:
- May 31, 2026 at 6:18PM
- Listing Office:
- @properties Christie's International Real Estate : 757-478-9206
- Listing Agent:
- Kimberly Griffiths : 757-478-9206
- MLS ID:
- 12657245

- General: Roof Deck
- Parking: ConcreteOff AlleyGarage Door OpenerHeated GarageYesGarage OwnedAttachedGarageParking spaces: 1
- Roofing: Rubber
- Windows: Screens
- General: Concrete Perimeter
- HOA Amenities: Bike Room/Bike TrailsCoin LaundryElevator in ResidenceExercise RoomStorageOn Site Manager/EngineerSundeckSecurity Door Lock(s)Service Elevator(s)WaterParkingInsuranceExterior MaintenanceLawn CareScavengerSnow RemovalInternet529.0Monthly
- Originating MLS: mred
- School District: 299
- County: Cook
- Zoning: 14192050401060
- Utilities: Cable AvailableCircuit Breakers
- Water: Lake Michigan
- Sewer: Public Sewer
- Source: mred
- Ownership: Condo
This listing courtesy of Kimberly Griffiths , @properties Christie's International Real Estate
Monthly Payment
- Principal & Interest $
- Property Taxes $
- Home Insurance $
- VA Funding Fee $

 New - 2 days ago