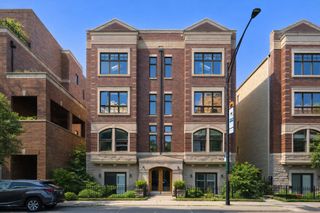
1737 N PAULINA Street 103, Chicago, IL 60622
- 2 beds |
- 2 baths |
- 1,600 sqft
 Condominium
  Built in 1920
  —— sqft lot
  —— car garage
  $344/sqft
  Listed ——
Property Description
Rarely available timber loft duplex condo in the heart of Bucktown's sought-after Paulina Lofts. This spacious and updated 2-bedroom, 1.5 bathroom duplex layout includes dramatic 14-ft. ceilings, exposed brick, hardwood flooring and tons of natural light. The updated kitchen features solid oak cabinetry recently refinished to a lighter ash finish, white quartz countertops, stainless steel appliances, extra large kitchen sink and an exposed brick backsplash. Large open living and dining area with a gas fireplace surrounded by custom floor to ceiling built-ins and a West facing Juliet balcony. Large windows provide both eastern and western exposure on both levels. On the lower level, 2 oversized bedrooms, large full bathroom and side-by-side laundry with granite countertop and custom built-in storage cabinetry. The oversized primary bedroom features a limestone gas fireplace and 2 fully organized walk-in closets. The second bedroom features a West facing exposure, custom bookshelves and Elfa brand closet organizers. Situated steps from the 606 Trail and Walsh Park, this condo provides easy access to the Metra and Damen Blue Line, and quick access to 90/94 via Armitage. You'll love being close to everything Bucktown and Wicker Park have to offer, including trendy shops, vibrant nightlife, and diverse dining options. Don't miss this opportunity to own a beautiful, spacious, and updated condo in one of Chicago's most highly desirable neighborhoods.
- Listing Status:
- Active
- Data Last Updated:
- October 10, 2026 at 3:18AM
- Listing Office:
- @properties Christie's International Real Estate : 312-898-3269
- Listing Agent:
- Brittany Bussell : 312-898-3269
- MLS ID:
- 12777802

- Parking: Off SiteOtherParking spaces: 0
- Roofing: Rubber
- General: Brick/MortarStoneOther
- HOA Amenities: InsuranceExterior MaintenanceLawn CareScavengerSnow Removal376.0Monthly
- Originating MLS: mred
- School District: 299
- County: Cook
- Zoning: 14314220331003
- Utilities: 100 Amp Service
- Water: Lake Michigan
- Sewer: Shared SepticPublic Sewer
- Source: mred
- Ownership: Condo
This listing courtesy of Brittany Bussell , @properties Christie's International Real Estate
Monthly Payment
- Principal & Interest $
- Property Taxes $
- Home Insurance $
- VA Funding Fee $

 New - 23 hours ago