1750 N WOLCOTT Avenue 201, Chicago, IL 60622
- 3 beds |
- 2 baths |
- 1,950 sqft
 Condominium
  Built in 1940
  —— sqft lot
  1 car garage
  $397/sqft
  Listed ——
Property Description
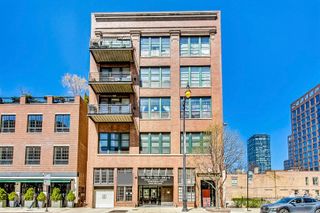
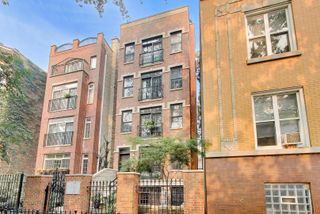
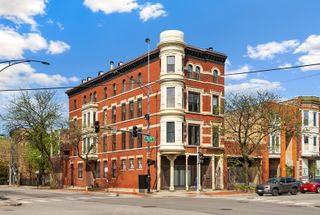
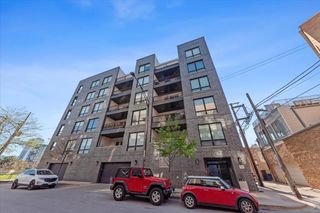
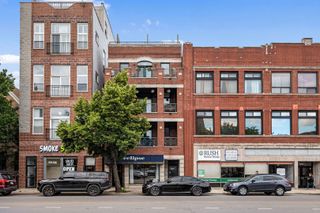
Experience authentic loft living at its finest in this extraordinary 3-bedroom residence at 1750 W. Wolcott, where timeless industrial architecture meets sophisticated modern design. Soaring timber ceilings, exposed brick walls, oversized steel-framed windows, and an expansive open-concept floor plan create a dramatic yet inviting living space filled with natural light and picturesque treetop views. The chef's kitchen features sleek cabinetry, premium stainless steel appliances, generous prep space, and a large island that flows seamlessly into the spacious living and dining areas-perfect for both everyday living and entertaining. Step outside to your private balcony overlooking one of Bucktown's beautiful tree-lined streets. The home also offers a spacious primary suite with custom built-ins, two additional well-appointed bedrooms, a dedicated laundry room with an LG WashTower, and thoughtfully curated finishes throughout. Ideally located at the entrance to The 606 Trail, this home offers immediate access to one of Chicago's premier destinations for walking, running, and biking. Just moments from Bucktown and Wicker Park's renowned restaurants, boutique shopping, cafes, and nightlife, with convenient access to the Damen and Western Blue Line stations, multiple CTA bus routes, and I-90/94. Two garage parking spaces are included (one attached garage space and one exterior space), along with ample street parking for guests. A rare opportunity to own an exceptional loft in one of Chicago's most sought-after neighborhoods.
- Listing Status:
- Active
- Data Last Updated:
- July 24, 2026 at 3:18PM
- Listing Office:
- @properties Christie's International Real Estate : 312-515-8007
- Listing Agent:
- Melissa Siegal : 312-515-8007
- MLS ID:
- 12710068

- General: Balcony
- Parking: Garage Door OpenerYesGarage OwnedAttachedAssignedOwnedGarageParking spaces: 2
- General: Concrete Perimeter
- HOA Amenities: Elevator in ResidenceSundeckWaterTV/CableScavenger857.0Monthly
- Originating MLS: mred
- School District: 299
- County: Cook
- Zoning: 14314170481009
- Water: Public
- Sewer: Public Sewer
- Source: mred
- Ownership: Condo
This listing courtesy of Melissa Siegal , @properties Christie's International Real Estate
Monthly Payment
- Principal & Interest $
- Property Taxes $
- Home Insurance $
- VA Funding Fee $

 New - 1 day ago