1925 N Sedgwick Street 1, Chicago, IL 60614
- 2 beds |
- 2 baths |
- 1,150 sqft
 Condominium
  Built in 1999
  —— sqft lot
  —— car garage
  $500/sqft
  Listed ——
Property Description
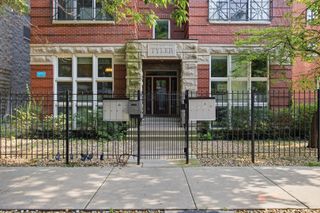
Rarely available in Old Town/East Lincoln Park-a spacious first-floor home with an incredible 16' x 14' pvt front patio that feels like an extension of the living space and is perfect for entertaining. The wider-than-typical floor plan is thanks to the original north and south building walls being preserved by the developer, creating a more generous layout. The home features two bedrooms and two full baths, high ceilings, hardwood floors throughout, a gas fireplace, and an oversized west-facing window that fills the living space with natural light. The living and dining areas offer plenty of room for everyday living and entertaining, while the kitchen features granite countertops, stainless steel appliances, and a breakfast bar with seating for three. The spacious primary bedroom accommodates a king-size bed and includes a large walk-in closet and private en-suite bath with timeless, neutral finishes. The second bedroom is located adjacent to the second full bath. In-unit washer/dryer and excellent storage throughout complete the home. New toilets, lighting, professional painting completed 2026. new washer dryer - 2023 new furnace - 2021 new Hot Water Heater 2021 Set in an intimate four-unit building in one of Chicago's most desirable neighborhoods, you're just blocks from the lakefront, Lincoln Park Zoo, Sedgwick Brown Line, Green City Market, and some of the area's best restaurants and shops. Rental parking is available on the block for approximately $150/month. A hard-to-find combination of generous living space, incredible private outdoor space, and an unbeatable Old Town/East Lincoln Park location.
- Listing Status:
- Active
- Data Last Updated:
- August 24, 2026 at 1:20PM
- Listing Office:
- @properties Christie's International Real Estate : 773-895-3360
- Listing Agent:
- Sharon O'Hara : 773-895-3360
- MLS ID:
- 12737598

- Parking: Parking spaces: 0
- HOA Amenities: StorageWaterInsuranceExterior MaintenanceScavenger198.0Monthly
- Originating MLS: mred
- School District: 299
- County: Cook
- Zoning: 14334010741001
- Fencing: Fenced
- Water: Lake Michigan
- Sewer: Public Sewer
- Source: mred
- Ownership: Condo
This listing courtesy of Sharon O'Hara , @properties Christie's International Real Estate
Monthly Payment
- Principal & Interest $
- Property Taxes $
- Home Insurance $
- VA Funding Fee $

 New - 9 hours ago