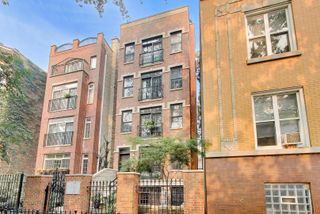
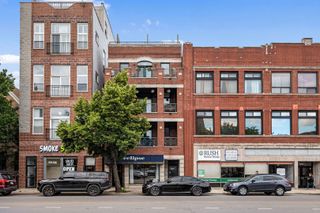
2024 W Irving Park Road 302, Chicago, IL 60618
- 3 beds |
- 3 baths |
- 1,716 sqft
 Condominium
  Built in 2023
  —— sqft lot
  1 car garage
  $495/sqft
  Listed ——
Property Description
Experience sophisticated city living in this exceptional three bedroom residence at Irving Point Icon, an intimate luxury elevator building ideally located in Chicago's vibrant North Center neighborhood! Designed with both style and functionality in mind, this impressive home offers expansive indoor and outdoor living spaces, including a private terrace off the main living area and an exclusive rooftop deck with room for entertaining, dining, or simply enjoying sun and views. The thoughtfully designed open floor plan is enhanced by soaring 10-foot ceilings, oversized floor-to-ceiling windows, and abundant natural light throughout. At the center of the home, the gourmet kitchen features premium Bosch appliances, sleek contemporary cabinetry, and designer finishes that seamlessly blend beauty and practicality. Look out the window from the island to take in the city skyline on a clear day... or the twinkle of the lights at night! Luxurious bathrooms offer a spa-inspired feel with oversized tile, quartz and marble-topped vanities, and sophisticated modern details. Smart Home technology and numerous custom upgrades further elevate the living experience. Perfectly positioned near the Brown Line at Irving Park Road, this prime location provides convenient access to downtown Chicago, the lakefront, and some of North Center's most popular destinations. Enjoy being situated in the highly-acclaimed Coonley Elementary School district, just moments from Trader Joe's, local coffee shops, award-winning restaurants, fitness studios, and neighborhood nightlife. Freshly painted, all you need to do is move right in and start enjoying your rooftop deck, which you can access via the elevator!
- Listing Status:
- Pending
- Data Last Updated:
- July 24, 2026 at 7:18AM
- Listing Office:
- Baird & Warner : 847-903-8589
- Listing Agent:
- Stephanie LoVerde : 847-903-8589
- MLS ID:
- 12651387

- General: StorageBuilt-in FeaturesWalk-In Closet(s)
- Rooms: Balcony/Porch/Lanai
- Master Bath: Separate ShowerSteam ShowerFull Body Spray Shower
- Appliances: Double OvenMicrowaveDishwasherRefrigeratorWasherDryerStainless Steel Appliance(s)Gas CooktopHumidifier
- Dining: Combined w/ LivRmKitchen/Dining Combo
- Laundry: Main LevelWasher HookupIn Unit
- Basement: None
- Flooring: Hardwood
- A/C: Central Air
- Heating: Natural Gas
- Fireplace: Fireplaces: 0
- Disability Feature: Yes
- General: BalconyRoof Deck
- Parking: YesGarage OwnedAttachedGarageParking spaces: 1
- HOA Amenities: Elevator in ResidenceWaterParkingInsuranceExterior MaintenanceLawn CareScavengerSnow Removal452.0Monthly
- Originating MLS: mred
- School District: 299
- County: Cook
- Zoning: 14183300401006
- Utilities: 200+ Amp Service
- Water: Lake Michigan
- Sewer: Public Sewer
- Source: mred
- Ownership: Condo
This listing courtesy of Stephanie LoVerde , Baird & Warner
Monthly Payment
- Principal & Interest $
- Property Taxes $
- Home Insurance $
- VA Funding Fee $

 New - 1 day ago