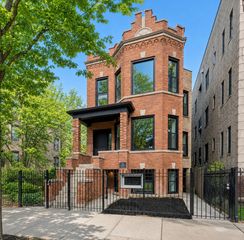
211 E Ohio Street 2721, Chicago, IL 60611
- 2 beds |
- 2 baths |
- 1,200 sqft
 Condominium
  Built in 1984
  —— sqft lot
  1 car garage
  $308/sqft
  Listed 11 days ago
Property Description
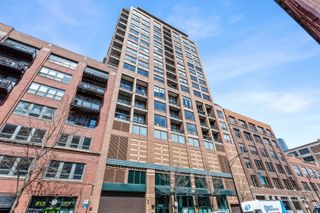
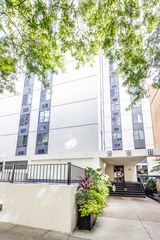
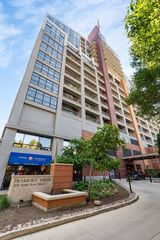
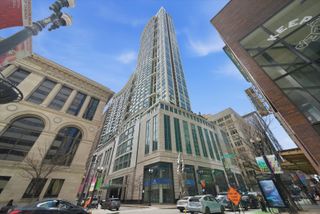
Experience elevated city living in this fantastic high-floor corner 2-bedroom, 2-bath residence in the heart of vibrant Streeterville. Boasting a very spacious and functional floor plan, this sun-filled home offers expansive living and dining areas perfect for both everyday living and entertaining. The open-concept kitchen flows seamlessly into the main living space, while beautiful wood flooring enhances the living room and plush carpeting adds comfort to the bedrooms. Enjoy abundant closet space and the convenience of optional partial furnishings. Located in one of Streeterville's most sought-after full-amenity buildings, residents enjoy an exceptional lifestyle with 24-hour door staff, a state-of-the-art fitness center, indoor pool, basketball court, tennis court, racquetball court, and beautifully maintained common areas. The building offers the perfect blend of comfort, convenience, and luxury living in the center of downtown Chicago. Situated just steps from Michigan Avenue, Lake Michigan, Navy Pier, Northwestern Memorial Hospital, and some of Chicago's finest restaurants, shopping, and entertainment, this unbeatable location delivers the very best of city living. With a remarkable 98 Walk Score and perfect 100 Transit Score, everything you need is right outside your door - from grocery stores and coffee shops to parks, nightlife, and the scenic lakefront trail.
- Listing Status:
- Active
- Data Last Updated:
- May 31, 2026 at 5:19PM
- Listing Office:
- RE/MAX Premier : 847-877-4157
- Listing Agent:
- Darya Lisserman : 847-877-4157
- MLS ID:
- 12652854

- General: Outdoor Grill
- Parking: YesLeasedAttachedGarageParking spaces: 1
- Windows: Blinds
- HOA Amenities: Bike Room/Bike TrailsDoor PersonCoin LaundryElevator in ResidenceExercise RoomHealth ClubOn Site Manager/EngineerParty RoomSundeckIndoor PoolReceiving RoomSaunaSecurity Door Lock(s)Service Elevator(s)Steam RoomTennis Court(s)Valet/CleanerSpa/Hot TubLaundryWaterParkingInsuranceDoormanTV/CableExercise FacilitiesPoolExterior MaintenanceLawn CareScavengerSnow RemovalInternet1078.0Monthly
- Originating MLS: mred
- School District: 299
- County: Cook
- Zoning: 17102090251522
- Water: Lake Michigan
- Sewer: Public Sewer
- Source: mred
- Ownership: Condo
This listing courtesy of Darya Lisserman , RE/MAX Premier
Monthly Payment
- Principal & Interest $
- Property Taxes $
- Home Insurance $
- VA Funding Fee $

 New - 1 day ago