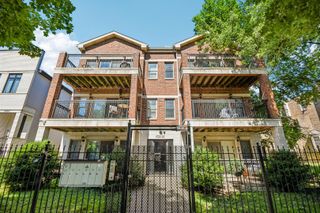
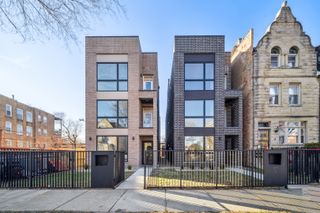
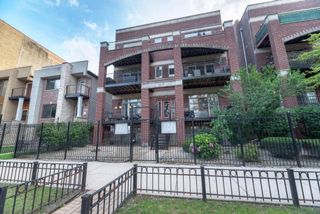
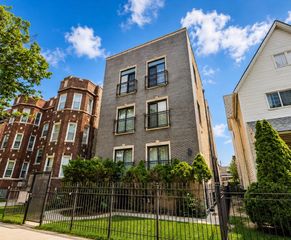
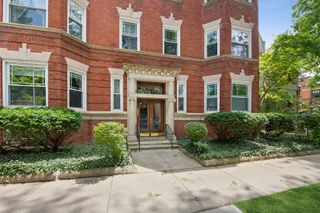
212 E 44th Street 3, Chicago, IL 60653
- 3 beds |
- 3 baths |
- 1,600 sqft
 Condominium
  Built in 1909
  —— sqft lot
  —— car garage
  $211/sqft
  Listed 16 days ago
Property Description
Spacious 3-bedroom, 2.1-bath duplex-up offering the feel of a single-family home in the heart of Bronzeville. Flooded with natural light from oversized picture windows, this inviting home features hardwood floors, architectural tray ceilings with rich wood trim, and an exposed brick accent wall that adds warmth and character. The open-concept living, dining, and kitchen area is designed for everyday living and entertaining, featuring crisp white cabinetry, granite countertops, stainless steel appliances, and a center island. Just beyond the main living area, a separate family room provides the perfect flex space for a home office, media room, playroom, or fitness area. A powder room and in-unit laundry complete the main level. Upstairs, the primary suite offers a private en-suite bath with a relaxing whirlpool tub, while two additional bedrooms and a second full bath provide comfortable accommodations for family or guests. Recent updates include the furnace, central air conditioning, washer, dryer, and stove. Additional features include interior entrances on both levels and one gated parking space. Ideally located near the Green Line, the Martin Luther King Jr. Drive Corridor, neighborhood restaurants, coffee shops, parks, the lakefront, downtown Chicago, and major expressways.
- Listing Status:
- Active
- Data Last Updated:
- July 24, 2026 at 1:18PM
- Listing Office:
- United Real Estate-Chicago : 773-655-7209
- Listing Agent:
- Kywana Ross : 773-655-7209
- MLS ID:
- 12699813

- Other Structures: Electric Gate
- Parking: AssignedElectric GateParking LotYesOwnedParking spaces: 1
- Roofing: Rubber
- Windows: Screens
- HOA Amenities: WaterInsuranceExterior MaintenanceLawn CareScavengerSnow Removal396.0Monthly
- Originating MLS: mred
- School District: 299
- County: Cook
- Zoning: 20033030331017
- Utilities: Circuit Breakers
- Water: Lake MichiganPublic
- Sewer: Public Sewer
- Source: mred
- Ownership: Condo
This listing courtesy of Kywana Ross , United Real Estate-Chicago
Monthly Payment
- Principal & Interest $
- Property Taxes $
- Home Insurance $
- VA Funding Fee $

 New - 2 days ago