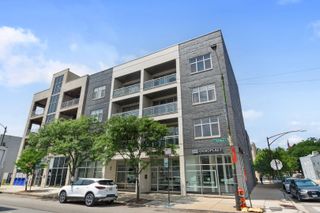
2136 W North Avenue 3W, Chicago, IL 60647
- 3 beds |
- 2 baths
 Condominium
  Built in 2007
  —— sqft lot
  1 car garage
  $——/sqft
  Listed ——
Property Description
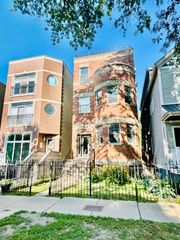
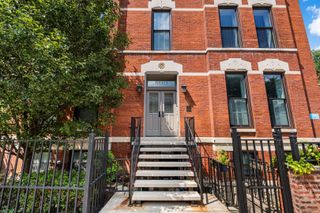
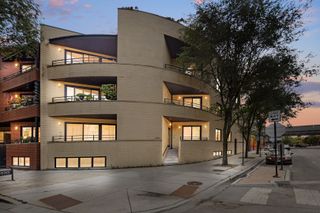
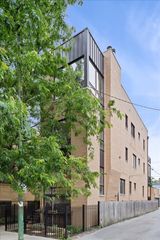
Boutique elevator building alert!!! Be in the heart of it all in the middle of Wicker Park and Bucktown. This home features 3 spacious bedrooms, a gleaming hardwood floors throughout, an oversized modern kitchen and the perfect amount of space for living and dining. This massive kitchen features a large eat-in island with seating for 4, an all Viking appliance suite, stunning modern cabinetry including a pantry, and quartz counters. 3 spacious bedrooms featuring a large primary suite with a walk-in closet and modern primary bathroom with large shower and dual vanity. This home also features a rear balcony and gas fireplace in the living room. 2 PARKING SPOTS (1 in your own private garage) and storage are included in the price! This location puts everything at your front door: The Damen Blue Line, access to 3 buses, Milwaukee bike path, the 606, easy grocery access, and a quick trip to boutique shopping, 5 star dining, and all the fast casual and coffee spots you could ever want or need!
- Listing Status:
- Pending
- Data Last Updated:
- July 24, 2026 at 7:18AM
- Listing Office:
- @properties Christie's International Real Estate : 773-426-9359
- Listing Agent:
- Shane Wulbert : 773-426-9359
- MLS ID:
- 12680994

- General: Elevator1st Floor BedroomStorageWalk-In Closet(s)
- Rooms: Walk In ClosetDeck
- Master Bath: WhirlpoolSeparate ShowerDouble SinkFull Body Spray Shower
- Appliances: RangeMicrowaveDishwasherRefrigeratorWasherDryerDisposalStainless Steel Appliance(s)Range Hood
- Dining: Combined w/ LivRm
- Laundry: Main LevelWasher HookupIn Unit
- Basement: None
- Flooring: Hardwood
- A/C: Central Air
- Heating: Natural GasForced Air
- Fireplace: Gas LogFireplaces: 1
- Disability Feature: None
- Parking: Off AlleyGarage Door OpenerTandemYesGarage OwnedAttachedDrivewayOwnedGarageParking spaces: 2
- Roofing: Rubber
- General: Concrete Perimeter
- HOA Amenities: Elevator in ResidenceStorageWaterParkingInsuranceExterior MaintenanceLawn CareScavengerSnow Removal540.0Monthly
- Originating MLS: mred
- School District: 299
- County: Cook
- Zoning: 14313310341006
- Utilities: Circuit Breakers
- Water: Lake Michigan
- Sewer: Public Sewer
- Source: mred
- Ownership: Condo
This listing courtesy of Shane Wulbert , @properties Christie's International Real Estate
Monthly Payment
- Principal & Interest $
- Property Taxes $
- Home Insurance $
- VA Funding Fee $

 New - 5 hours ago