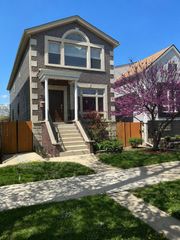
2255 N AVERS Avenue, Chicago, IL 60647
- 4 beds |
- 4 baths |
- 3,250 sqft
 Single-Family Home
  Built in ——
  3,751sqft lot
 2 car garage
  $269/sqft
  Listed ——
Property Description
Welcome to this beautifully updated Logan Square home on an extra wide lot, where four levels of versatile living space offer room for everyone. The bright, open-concept main level is designed for effortless entertaining and everyday living, featuring a mudroom and convenient powder room. The oversized primary suite is a true retreat, boasting a walk-in closet plus two additional closets and a spa-inspired bath with marble tile, dual vanity, and a spacious walk-in shower. All bathrooms have been finished with marble and subway tile throughout. The second level is completed by two additional bedrooms and a full bath, plus a dedicated laundry room for added convenience. Head to the top floor to discover a private retreat with a fourth bedroom, full bath, and flex space perfect for a home office, playroom, or gym. The finished basement offers a recreation room and extensive storage to keep everything organized. Outside, enjoy a large deck with pergola, fenced backyard, and a two-car garage - ideal for relaxing, gardening and entertaining. Additional highlights include dual HVAC systems, whole home water filtration and softener system and a prime Logan Square location just a short walk to the Healy Metra (MD-N) for easy access to Union Station. Close to the 606 Trail, great dining, and all the neighborhood has to offer.
- Listing Status:
- Active
- Data Last Updated:
- May 31, 2026 at 6:18PM
- Listing Office:
- Kelly Smith Realty LLC : 312-399-0094
- Listing Agent:
- Kelly Smith : 312-399-0094
- MLS ID:
- 12651068

- Parking: Garage Door OpenerYesGarage OwnedDetachedGarageParking spaces: 2
- Roofing: Asphalt
- General: 3 Stories
- HOA Amenities: 0.0Not Applicable
- Originating MLS: mred
- School District: 299
- County: Cook
- Zoning: 13351100020000
- Utilities: Circuit Breakers
- Water: Public
- Sewer: Public Sewer
- Source: mred
- Ownership: Fee Simple
This listing courtesy of Kelly Smith , Kelly Smith Realty LLC
Monthly Payment
- Principal & Interest $
- Property Taxes $
- Home Insurance $
- VA Funding Fee $

 New - 2 days ago