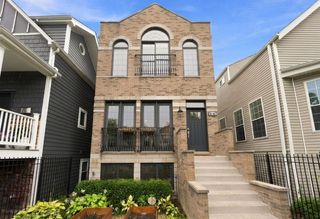
3754 W Sunnyside Avenue, Chicago, IL 60625
- 4 beds |
- 4 baths |
- 3,800 sqft
 Single-Family Home
  Built in 2026
  —— sqft lot
  2 car garage
  $342/sqft
  Listed 9 days ago
Property Description
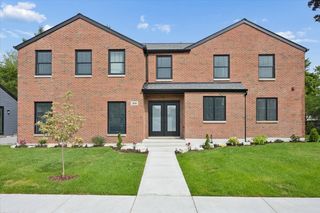
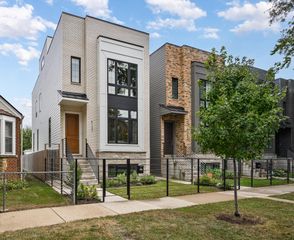
Sun filled 5 bedroom, 3.1 bath new construction single-family home on a wide lot in Albany Park. Contemporary facade with stone and Hardie Board siding. Combined living/dining room features gas fireplace, and large windows offering ample natural light. Entertainer's kitchen equipped with stainless Bosch appliances, large island with bar seating, soft close cabinetry, stunning quartz counters, butler pantry, and pantry closet. Adjoining family room features custom built-ins and a wall of windows overlooking the backyard. Rear mudroom with built-in storage and bench. Spacious primary bedroom highlighted by vaulted ceilings includes ample closet space with custom organizers, and beautiful ensuite bath with freestanding soaking tub, frameless glass shower, dual sinks, and heated flooring. Three additional bedrooms, full bath with dual sinks and tub, and laundry with washer/dryer, cabinetry and sink complete the upper-level. Finished lower-level includes recreation room with wet bar, guest bedroom, full bath, mechanicals, and second laundry hookup. Statement lighting, designer fixtures and finishes, custom built-ins, sky lights, 8' doors, built-out closets, and heated flooring. Enclosed yard with rear patio and detached two-car garage. Prime location with easy access to restaurants, shopping, entertainment, parks, public transportation, other great neighborhoods, and much more! Plans, specs/finishes, and renderings are subject to change at Seller's discretion. Buyer/buyer's broker to verify all details prior to purchase. Buyer's broker must attend all showings and appointments.
- Listing Status:
- Active
- Data Last Updated:
- September 23, 2026 at 2:18PM
- Listing Office:
- Jameson Sotheby's Intl Realty : 773-368-3421
- Listing Agent:
- Jason O'Beirne : 773-368-3421
- MLS ID:
- 12753249

- Parking: Garage Door OpenerEV ReadyYesGarage OwnedDetachedGarageParking spaces: 2
- Roofing: Asphalt
- Windows: Skylight(s)
- General: 2 Stories
- HOA Amenities: ParkCurbsSidewalksStreet LightsStreet Paved0.0Not Applicable
- Originating MLS: mred
- School District: 299
- County: Cook
- Zoning: 13141180370000
- Water: Public
- Sewer: Public Sewer
- Source: mred
- Ownership: Fee Simple
This listing courtesy of Jason O'Beirne , Jameson Sotheby's Intl Realty
Monthly Payment
- Principal & Interest $
- Property Taxes $
- Home Insurance $
- VA Funding Fee $

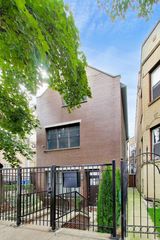
 New - 2 days ago