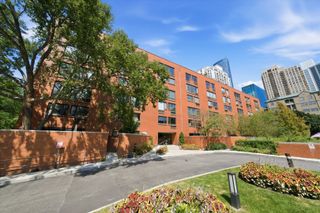
40 E 9th Street 1809, Chicago, IL 60605
- 2 beds |
- 2 baths |
- 1,350 sqft
 Condominium
  Built in 1920
  —— sqft lot
  —— car garage
  $244/sqft
  Listed 11 days ago
Property Description
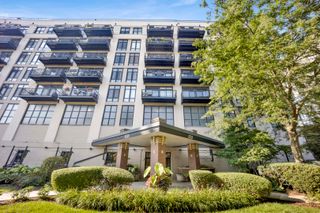
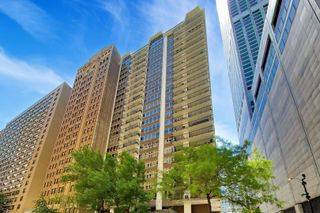
Welcome to an exceptional high-floor residence where sophisticated style, elevated views, and effortless city living come together. Bathed in natural sunlight, this rarely available home features beautiful 2 bedroom, 2 bathroom, cherry hardwood flooring throughout and an expansive open-concept layout designed for both elegant entertaining and comfortable everyday living. The gourmet-inspired kitchen is beautifully appointed with stainless-steel appliances, rich cherry cabinetry, luxurious granite countertops, and a spacious breakfast bar that seamlessly connects to the living and dining areas. Northern city views create an impressive backdrop throughout the main living space. The generously sized primary suite provides a private retreat from the energy of the city, featuring a large custom walk-in closet with exceptional storage, a beautifully appointed private bath, and a serene atmosphere. In-unit laundry adds another level of convenience and privacy. All the closets are custom and appointedd with shelving and draws, Freshly painted in nuetral colors. Residents enjoy an impressive collection of building amenities, including 24-hour door staff, a spectacular 21st-floor rooftop sun deck with unmatched City, Lake and Skyline views, hot tub, grills, dining and entertaining space create an Oassis in the sky. A fully equipped health club, Convinent Store, Secure Mail and package rooms, and On site management, all designed to make everyday living feel effortlessly elevated. Ideally situated near CTA transportation, Grant and Millinium parks, The Jewell, Target, Trader Joe's, the Loop, Lake Michigan, premier shopping and dining, a 21-screen movie theater, and numerous colleges and universities, all this residence places the best of the city right outside your door. Garage parking availavle for purchase or lease. Contact us today to schedule your private showing.
- Listing Status:
- Active
- Data Last Updated:
- October 10, 2026 at 6:18AM
- Listing Office:
- Keller Williams ONEChicago : 312-593-2424
- Listing Agent:
- David Auffarth : 312-593-2424
- MLS ID:
- 12729292

- Parking: Parking spaces: 0
- Windows: Screens
- General: Concrete Perimeter
- HOA Amenities: Bike Room/Bike TrailsDoor PersonElevator in ResidenceExercise RoomOn Site Manager/EngineerParty RoomSundeckReceiving RoomSaunaSecurity Door Lock(s)Service Elevator(s)Valet/CleanerHeatAir ConditioningWaterInsuranceDoormanTV/CableExercise FacilitiesExterior MaintenanceScavengerSnow RemovalInternet1178.0Monthly
- Originating MLS: mred
- School District: 299
- County: Cook
- Zoning: 17153040521161
- Utilities: Circuit Breakers
- Water: Lake Michigan
- Sewer: Public Sewer
- Source: mred
- Ownership: Condo
This listing courtesy of David Auffarth , Keller Williams ONEChicago
Monthly Payment
- Principal & Interest $
- Property Taxes $
- Home Insurance $
- VA Funding Fee $

 New - 1 day ago