Address unavailable.
- 2 beds |
- 2 baths |
- 1,250 sqft
 Condominium
  Built in 1982
  —— sqft lot
  1 car garage
  $268/sqft
  Listed ——
Property Description
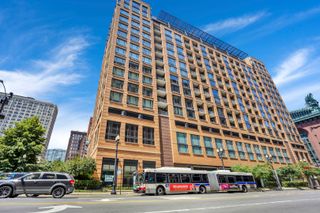
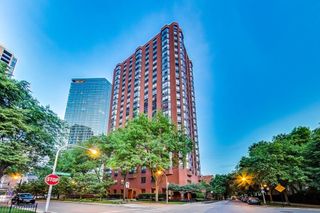
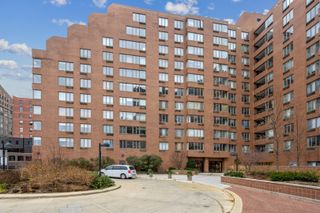
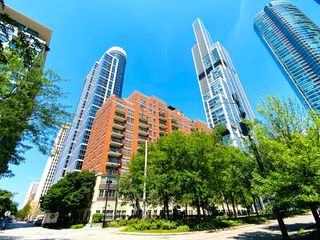
Discover rarely available, beautifully renovated living in this 2-bedroom, 2-bathroom condo tucked into coveted Dearborn Park-South Loop's hidden planned community. Thoughtfully updated throughout, the home welcomes you with captivating north facing views overlooking the picturesque courtyard. The kitchen shines with stainless appliances, refreshed cabinetry, and a welcoming breakfast bar, opening to bright living and dining space made for entertaining or unwinding. Both baths were taken to the studs and finished with quality throughout. The primary en-suite (2020) offers a soaking tub, HansGrohe shower system, custom Bertch cabinetry, while the guest bath (2021) features a stainless steel shower panel with rainfall head and massage spa system, custom Bertch cabinetry, a Newport Brass faucet. Storage is a true standout-custom Closet Works buildouts throughout (2023), a primary walk-in, and a flexible entryway closet that easily converts to a large walk-in pantry or small home office. Full-sized in-unit laundry with a new LG washer/dryer (2025) seals the deal. Enjoy the ease of a same-floor storage cage. The professionally managed, secured building offers an outdoor pool and sun deck, party room, bike room, courtyard and green space, and updated elevators (both replaced 2019-2020)- Heated garage parking available for lease. Step outside to Dearborn and Roosevelt Parks, Trader Joe's and Mariano's within blocks, the Roosevelt Red/Orange/Green Line stop and LaSalle Street Metra, and Grant Park, the Museum Campus, and the lakefront just minutes away.
- Listing Status:
- Active
- Data Last Updated:
- October 10, 2026 at 4:20AM
- Listing Office:
- Compass : 847-630-6023
- Listing Agent:
- Elizabeth Finks : 847-630-6023
- MLS ID:
- 12732438

- General: Outdoor Grill
- Parking: Heated GarageYesLeasedAttachedGarageParking spaces: 1
- Roofing: Asphalt
- General: Concrete Perimeter
- HOA Amenities: Bike Room/Bike TrailsCoin LaundryElevator in ResidenceStorageParkParty RoomSundeckPoolSecurity Door Lock(s)Tennis Court(s)LaundryElevator(s)WaterInsuranceSecurityTV/CablePoolLawn CareScavengerSnow RemovalInternet684.0Monthly
- Originating MLS: mred
- School District: 299
- County: Cook
- Zoning: 17164240071044
- Water: Lake Michigan
- Sewer: Public Sewer
- Source: mred
- Ownership: Condo
This listing courtesy of Elizabeth Finks , Compass
Monthly Payment
- Principal & Interest $
- Property Taxes $
- Home Insurance $
- VA Funding Fee $

 New - 2 days ago