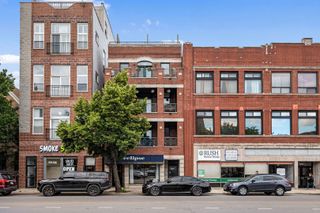
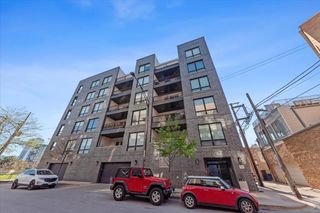
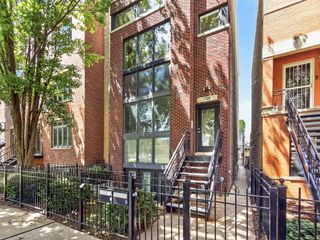
400 E Ohio Street 2003, Chicago, IL 60611
- 3 beds |
- 3 baths |
- 2,000 sqft
 Condominium
  Built in 1982
  —— sqft lot
  1 car garage
  $350/sqft
  Listed 1 day ago
Property Description
Very spacious (2000 sf) 3 bedroom/3 bath with South, East and North exposures! Lake and City Views! PARKING SPACE 81 INCLUDED IN PRICE! Kitchen and 2 baths were renovated approximately 15 years ago. Great cabinetry, granite counters, stainless appliances, electric cooktop, in unit washer/dryer and breakfast eat-in area with lake views! Diagonally laid Hardwood floors in foyer, hallway and kitchen. New flooring and new paint being installed. Bedroom 2 is ensuite, Primary bath has whirlpool tub. 400 Ohio has wonderful amenities with indoor pool and hot tub, fitness center, large sundeck with grills, fireplace, pergola, full height storage lockers and laundry room. FREE GUEST PARKING!
- Listing Status:
- Active
- Data Last Updated:
- July 25, 2026 at 4:18PM
- Listing Office:
- Jameson Sotheby's Intl Realty : 312-925-7668
- Listing Agent:
- Gail Spreen : 312-925-7668
- MLS ID:
- 12715358

- Parking: Heated GarageYesGarage OwnedAttachedGarageParking spaces: 1
- Roofing: Rubber
- Windows: Screens
- General: Reinforced Caisson
- HOA Amenities: Bike Room/Bike TrailsDoor PersonCoin LaundryElevator in ResidenceExercise RoomStorageSundeckIndoor PoolReceiving RoomSaunaService Elevator(s)Valet/CleanerAir ConditioningWaterParkingInsuranceDoormanTV/CableExercise FacilitiesPoolInternet2058.0Monthly
- Originating MLS: mred
- School District: 299
- County: Cook
- Zoning: 17102080141121
- Utilities: Circuit Breakers
- Water: Public
- Sewer: Public Sewer
- Source: mred
- Ownership: Condo
This listing courtesy of Gail Spreen , Jameson Sotheby's Intl Realty
Monthly Payment
- Principal & Interest $
- Property Taxes $
- Home Insurance $
- VA Funding Fee $


 New - 2 days ago