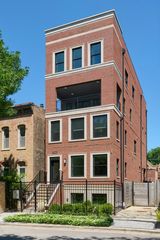
453 W Briar Place 2W, Chicago, IL 60657
- 3 beds |
- 4 baths |
- 2,459 sqft
 Condominium
  Built in 2025
  —— sqft lot
  1 car garage
  $935/sqft
  Listed 1 year ago
Property Description
BRAND NEW CONSTRUCTION ON AN EXTRA-WIDE LOT WITH PRIVATE ELEVATOR ACCESS DIRECTLY INTO THE UNIT. Unique, high-end designer finishes have thoughtfully been selected by Luxe Nest Interior Design and features top-of-the-line Sub-Zero/Wolf appliances, Kallista brand plumbing fixtures, dreamy lighting fixtures, wide-plank oak flooring, and fine tile and marble finishes. The primary suite features an 8' enclosed shower and separate soaking tub, separate water closet, heated flooring, and a massive main room with pop-up celling and TWO walk-in closets. Soundproofing insulation between units and the extra-wide and extra-deep lot means more privacy and more space! One parking space in the ATTACHED & HEATED GARAGE is included, as is everything that comes with living in such a premium location. Anticipated Delivery: Fall/Winter 2025. *Renderings and plans, etc. are for marketing purposes only; finishes/plans may change at the discretion of Seller. Buyer(s) and their representation to confirm all finishes prior to purchase.
- Listing Status:
- Pending
- Data Last Updated:
- July 25, 2026 at 7:18AM
- Listing Office:
- Fulton Grace Realty : 847-373-9232
- Listing Agent:
- William Goldberg : 847-373-9232
- MLS ID:
- 12214443

- General: ElevatorBuilt-in FeaturesWalk-In Closet(s)Beamed CeilingsPantry
- Rooms: PantryWalk In ClosetDeck
- Master Bath: Separate ShowerDouble SinkSoaking Tub
- Appliances: RangeMicrowaveDishwasherRefrigeratorFreezerWasherDryer
- Dining: Combined w/ LivRm
- Laundry: In UnitSink
- Basement: None
- Flooring: Hardwood
- A/C: Central Air
- Heating: Natural GasForced AirRadiant Floor
- Fireplace: Fireplaces: 1
- Disability Feature: None
- Parking: Heated GarageYesAttachedGarageParking spaces: 1
- HOA Amenities: WaterExterior MaintenanceLawn CareScavengerSnow Removal225.0Monthly
- Originating MLS: mred
- School District: 299
- County: Cook
- Zoning: 14281050150000
- Water: Public
- Sewer: Public Sewer
- Source: mred
- Ownership: Condo
This listing courtesy of William Goldberg , Fulton Grace Realty
Monthly Payment
- Principal & Interest $
- Property Taxes $
- Home Insurance $
- VA Funding Fee $