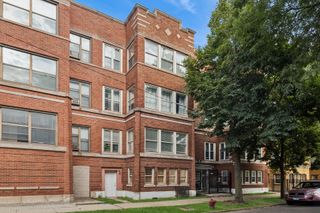
4548 S INDIANA Avenue 1S, Chicago, IL 60653
- 3 beds |
- 3 baths |
- 1,800 sqft
 Condominium
  Built in 1888
  —— sqft lot
  —— car garage
  $181/sqft
  Listed 1 month ago
Property Description
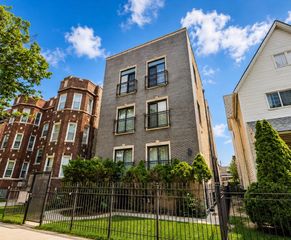
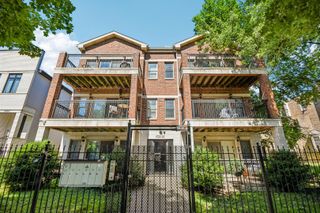
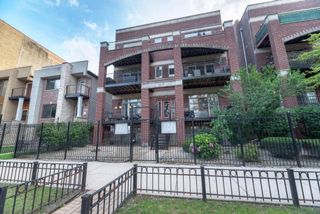
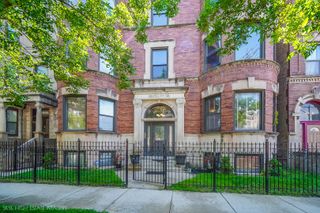
Welcome Home to this Beautiful 3 Bedroom, 2.5 Bathroom Chicago Condo nestled in a Classic Greystone Building. Step inside to discover a thoughtfully Updated Interior featuring an Open Floor Plan, Neutral Designer Finishes, and Modern Upgrades Throughout. The Spacious Living Area is highlighted with Hardwood Floors, a Gas Log Fireplace and Windows that bring in Natural Light. The Kitchen showcases an Abundance of Cabinetry, Granite Countertops, Stainless Steel Appliances, and a Breakfast Bar Island highlighted by Pendant Lighting. The Primary Bedroom features a Large Walk-in Closet and an EnSuite Marble Bathroom with Double Sink Vanity, Whirlpool Tub and Separate Shower. In addition, there is a Generously Sized Secondary Bedroom and an EnSuite Guest Bedroom. To complete the home there is a Stylish Powder Room, Convenient In-unit Washer and Dryer, and Central Heat and Air. Outside, enjoy a Secured Rear Courtyard with Gated Access and One Convenient Exterior Parking Space. This Prime Location is Moments to: I-90, Red and Green Lines, Local Parks, Oakwood Beach, Mariano's, Dining Shopping and More.
- Listing Status:
- Active
- Data Last Updated:
- July 24, 2026 at 12:20PM
- Listing Office:
- IRPINO Real Estate, Inc. : 773-965-1871
- Listing Agent:
- Dominic Irpino : 773-965-1871
- MLS ID:
- 12673687

- Parking: ConcreteSecuredYesParking spaces: 1
- Roofing: Rubber
- Windows: Screens
- General: Concrete Perimeter
- HOA Amenities: WaterParkingExterior MaintenanceLawn CareScavengerSnow Removal453.0Monthly
- Originating MLS: mred
- School District: 299
- County: Cook
- Zoning: 20033140421006
- Utilities: Cable AvailableCircuit Breakers
- Water: Public
- Sewer: Public Sewer
- Source: mred
- Ownership: Condo
This listing courtesy of Dominic Irpino , IRPINO Real Estate, Inc.
Monthly Payment
- Principal & Interest $
- Property Taxes $
- Home Insurance $
- VA Funding Fee $