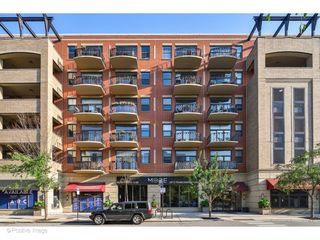
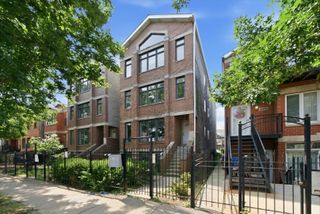
50 E 16th Street 609, Chicago, IL 60616
- 1 bed |
- 1 bath
 Condominium
  Built in 2008
  —— sqft lot
  1 car garage
  $——/sqft
  Listed 12 hours ago
Property Description
Experience modern luxury in the heart of the South Loop. This spacious loft-style one-bedroom residence with a versatile bonus room-perfect as a guest suite or home office-offers an open-concept layout designed for both comfortable living and effortless entertaining. The gourmet kitchen features stunning quartz waterfall countertops and an oversized island, white shaker cabinetry, and sleek stainless steel appliances. Floor-to-ceiling windows fill the home with natural light while showcasing beautiful city views, and the generously sized private balcony provides the perfect setting to enjoy your morning coffee or relax in the evening. The spacious primary bedroom includes a large walk-in closet, while the spa-inspired bathroom is thoughtfully designed with a dual vanity, floating shelves, and a frameless glass shower. An in-unit washer and dryer, along with one deeded garage parking space, add everyday convenience. Residents of The Guild enjoy an exceptional collection of amenities, including 24-hour door staff, a 2,000-square-foot state-of-the-art fitness center, a beautifully landscaped outdoor terrace with grilling stations, bike storage, a package room, and a private storage cage. Monthly HOA dues include water, gas, heat, cable, internet, and more, leaving only electric as a separate utility. Investor- and pet-friendly, this exceptional South Loop location is just moments from Grant Park, Museum Campus, the lakefront, Fred Anderson Dog Park, premier dining and shopping, Roosevelt CTA, and Metra. This is a rare opportunity to own a beautifully appointed home in one of Chicago's most vibrant and connected neighborhoods.
- Listing Status:
- Active
- Data Last Updated:
- July 24, 2026 at 4:20PM
- Listing Office:
- Gee Exclusive Realty Group : 312-714-5188
- Listing Agent:
- Anita Gee : 312-714-5188
- MLS ID:
- 12712153

- General: Balcony
- Parking: Off AlleyGarage Door OpenerYesDeededAttachedGarageParking spaces: 1
- Windows: Drapes
- HOA Amenities: Bike Room/Bike TrailsDoor PersonElevator in ResidenceExercise RoomStorageOn Site Manager/EngineerReceiving RoomSecurity Door Lock(s)HeatWaterGasInsuranceSecurityDoormanTV/CableExercise FacilitiesExterior MaintenanceLawn CareScavengerSnow RemovalInternet647.0Monthly
- Originating MLS: mred
- School District: 299
- County: Cook
- Zoning: 17221070701054
- Utilities: Circuit Breakers
- Water: Lake Michigan
- Sewer: Public Sewer
- Source: mred
- Ownership: Condo
This listing courtesy of Anita Gee , Gee Exclusive Realty Group
Monthly Payment
- Principal & Interest $
- Property Taxes $
- Home Insurance $
- VA Funding Fee $

 New - 2 days ago