6351 S Evans Avenue, Chicago, IL 60637
- 3 beds |
- 4 baths |
- 2,700 sqft
 Single-Family Home
  Built in 1914
  —— sqft lot
  2 car garage
  $194/sqft
  Listed ——
Property Description
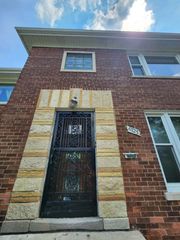
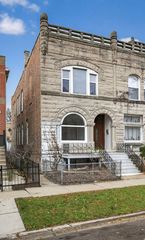
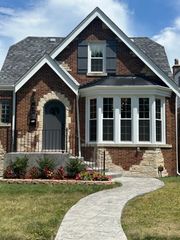
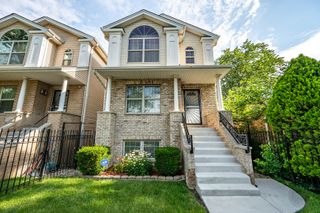
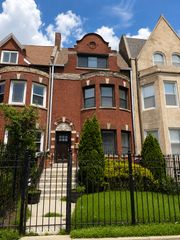
Welcome to this four-bedroom, three-and-one-half bathroom home in West Woodlawn. This home was rehabbed in 2019 with classic materials that continue to showcase its elegance. The main level of the house is designed with an open concept; a cozy living room with bay windows is warmed by a fireplace and opens to a formal dining area and kitchen with stainless steel appliances and quartz countertops. A powder room and glass doors opening up to a spacious deck and the backyard make it easy to entertain guests. Upstairs are three generously sized bedrooms that include the primary with its en-suite bathroom and another full bathroom with a walk-in shower. The fully finished basement has a comfortable recreation room, a fourth bedroom, another full bathroom, laundry, mechanical room, and additional storage. This property has a two-and-a-half car garage and is surrounded by a privacy fence. The University of Chicago campus and hospitals are four blocks away; arrive within minutes to explore the Obama Presidential Center. Walk to grab coffee or have breakfast at Daley's (Chicago's oldest restaurant) before taking the CTA to the loop.
- Listing Status:
- Active
- Data Last Updated:
- July 24, 2026 at 7:18AM
- Listing Office:
- eXp Realty : 773-470-8077
- Listing Agent:
- Beth Johnson : 773-470-8077
- MLS ID:
- 12683860

- Style: BrownstoneContemporary
- Parking: ConcreteOff AlleyGarage Door OpenerYesGarage OwnedDetachedGarageParking spaces: 2
- Windows: Screens
- General: 2 StoriesConcrete Perimeter
- HOA Amenities: ParkCurbsSidewalksStreet LightsNot Applicable
- Originating MLS: mred
- School District: 299
- County: Cook
- Zoning: 20222070180000
- Fencing: Fenced
- Water: Public
- Sewer: Public Sewer
- Source: mred
- Ownership: Fee Simple
This listing courtesy of Beth Johnson , eXp Realty
Monthly Payment
- Principal & Interest $
- Property Taxes $
- Home Insurance $
- VA Funding Fee $

 New - 3 days ago