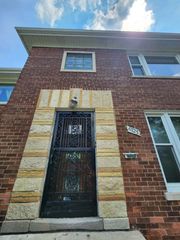
7021 S Cregier Avenue, Chicago, IL 60649
- 3 beds |
- 2 baths |
- 3,000 sqft
 Single-Family Home
  Built in 1919
  —— sqft lot
  1 car garage
  $175/sqft
  Listed 1 month ago
Property Description
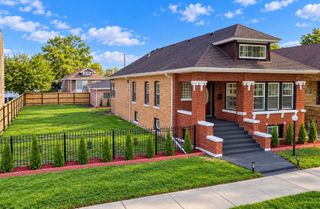
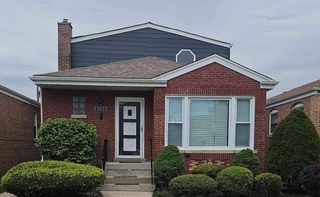
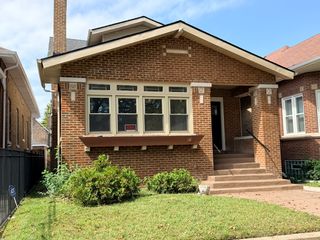
A Rare Gem in Chicago's Historic Jackson Park Highlands-South Shore neighborhood! Welcome to 7021 S. Cregier Avenue, a beautifully maintained brick single-family home offering over 3,000 square feet of living space, timeless character, and exceptional indoor and outdoor living. This spacious home features 3 bedrooms, 2 bathrooms, in which one is a convenient first-floor powder room. Step inside through the-perfect four-season's room and enjoy a thoughtfully designed floor plan featuring a separate living room with a cozy fireplace, a formal dining room, generous bedroom sizes, and an abundance of natural light throughout. The full finished basement provides even more living and entertaining space and features a wine cellar, adding a unique touch to this already impressive home. Outside, escape to your own spacious backyard oasis-ideal for entertaining, relaxing, gardening, or creating the outdoor space of your dreams. Parking is plentiful with an exceptionally long private driveway that accommodates up to 7 cars, offering an incredible amount of off-street parking in addition to the garage. Perfectly situated near the Obama Presidential Center, Jackson Park Golf Course, Lake Michigan and lakefront amenities, parks, shopping, dining, and transportation, this home offers the perfect blend of historic neighborhood charm, space, convenience, and functionality. A rare opportunity in one of Chicago's most distinctive neighborhoods-7021 S. Cregier Avenue is Live & Ready!
- Listing Status:
- Active
- Data Last Updated:
- October 9, 2026 at 1:18PM
- Listing Office:
- Coldwell Banker Realty : 708-373-0221
- Listing Agent:
- Varine Hampton : 708-373-0221
- MLS ID:
- 12735766

- Style: Prairie
- Parking: ConcreteGarage Door OpenerYesGarage OwnedDetachedOwnedGarageParking spaces: 3
- Roofing: Asphalt
- Windows: DrapesAllBlinds
- General: 2 StoriesConcrete Perimeter
- HOA Amenities: SidewalksStreet LightsStreet PavedNot Applicable
- Originating MLS: mred
- School District: 299
- County: Cook
- Zoning: 20243260050000
- Water: Public
- Sewer: Public Sewer
- Source: mred
- Ownership: Fee Simple
This listing courtesy of Varine Hampton , Coldwell Banker Realty
Monthly Payment
- Principal & Interest $
- Property Taxes $
- Home Insurance $
- VA Funding Fee $

 New - 1 day ago