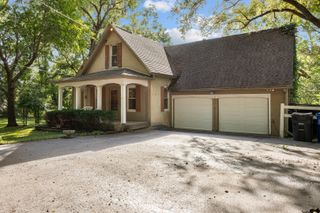
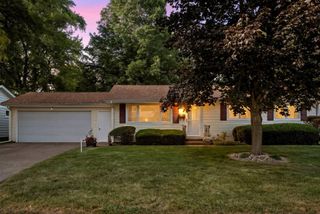
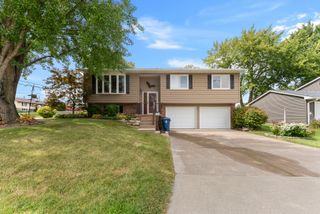
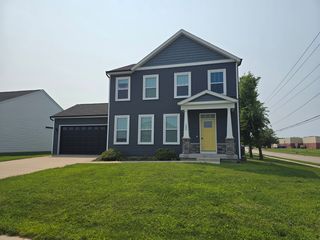
705 E 5th Street, Coal Valley, IL 61240
- 4 beds |
- 3 baths |
- 1,592 sqft
 Single-Family Home
  Built in 1979
  0.3acre lot
 2 car garage
  $166/sqft
  Listed 1 day ago
Property Description
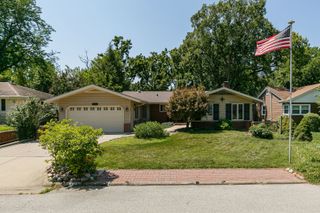
The moment you pull up, you'll know this one is special. Beautifully landscaped, meticulously maintained and tucked into a quiet Coal Valley neighborhood, this ranch offers the kind of setting and lifestyle that is hard to find. You'll enjoy the peace and privacy of the neighborhood while still being just minutes from restaurants, shopping, everyday conveniences, the interstate and everything Moline has to offer. Step inside and you'll immediately feel at home. The spacious living room features gorgeous hardwood floors, a large picture window and beautiful built-in bookshelves. From there, the kitchen opens naturally to the dining room and the showstopping family room, creating an effortless flow for everyday living and entertaining. The family room is truly something special. Surrounded by windows overlooking the wooded lot, you'll feel like you're sitting in your own private treehouse. The wood-plank ceiling, skylights, gas fireplace and direct access to the back deck make this the perfect place to slow down, gather with friends or curl up by the fire as the seasons change. Three spacious bedrooms are all located on the main level, including a private primary suite with a recently updated bathroom featuring a beautiful walk-in shower with glass doors, built-in storage shelfs and a grab bar. The main bathroom has also been refreshed and offers a tub/shower combination with glass doors. Downstairs, the walkout basement gives you even more room to spread out. The large recreation room features a wood-burning fireplace with a blower, creating a cozy space that can truly be enjoyed year-round. You'll also find a fourth non-conforming bedroom, half bath, oversized laundry room and plenty of storage. Step outside to the patio and firepit and enjoy the wooded backdrop and peaceful setting. If you've been dreaming of simplifying your lifestyle without giving up space, this home gives you that opportunity. With three bedrooms, the primary suite, kitchen, living room and bathrooms all on the main level, you can comfortably live on one floor while still having an entire lower level for guests, hobbies, entertaining or storage. The laundry is currently downstairs but could be relocated to the oversized main-level hall closet to create an even more convenient one-level setup. And the peace of mind continues with thoughtful updates including furnace and A/C (2025), refrigerator (2024), water softener (2023), water heater (2017), and roof and siding (2009). Come experience the privacy, character and easy living this home has to offer. You may walk in expecting to see a ranch, but you'll leave imagining yourself living here.
- Listing Status:
- Active
- Data Last Updated:
- September 22, 2026 at 5:19AM
- Listing Office:
- Ruhl&Ruhl REALTORS Moline : 309-721-8830
- Listing Agent:
- Ashley Pankey : 309-721-8830
- MLS ID:
- 12765187

- General: Fire Pit
- Style: Ranch
- Parking: ConcreteGarage Door OpenerYesGarage OwnedAttachedGarageParking spaces: 2
- Roofing: Asphalt
- Windows: Skylight(s)Drapes
- General: 1 StoryConcrete Perimeter
- HOA Amenities: ParkCurbsSidewalksStreet LightsStreet PavedNot Applicable
- Originating MLS: mred
- School District: 40
- County: Rock Island
- Zoning: 1723417011
- Water: Public
- Sewer: Public Sewer
- Source: mred
- Ownership: Fee Simple
This listing courtesy of Ashley Pankey , Ruhl&Ruhl REALTORS Moline
Monthly Payment
- Principal & Interest $
- Property Taxes $
- Home Insurance $
- VA Funding Fee $