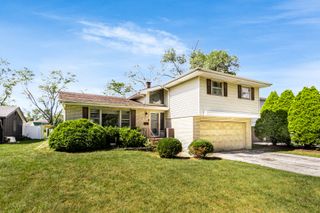
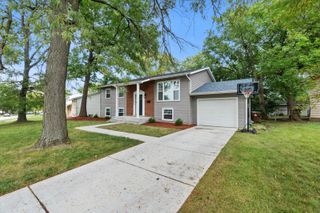
18960 Cedar Avenue, Country Club Hills, IL 60478
- 4 beds |
- 3 baths |
- 2,200 sqft
 Single-Family Home
  Built in 1972
  —— sqft lot
  2 car garage
  $148/sqft
  Listed 14 days ago
Property Description
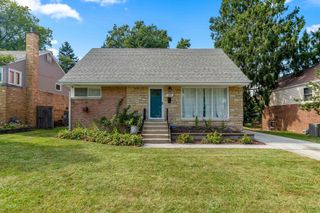
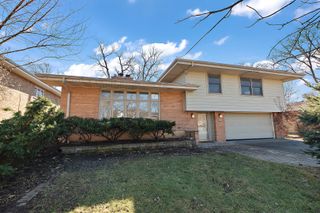
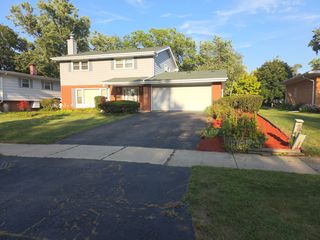
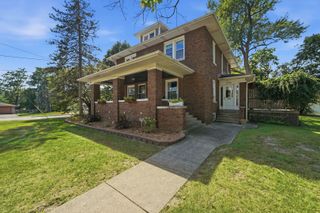
Prepare to be Mesmerized by this Move-in Ready 4BR/2.5BA Raised Ranch in desirable Country Club Hills! Boasts 2200 sq ft updated living space featuring Teakwood floors, high-ceiling foyer w/iron railing, & fresh paint throughout. Sleek kitchen w/expansive quartz counters, deep custom cabs, SS appliances, and breakfast bar. Kitchen has glass sliding doors leading to a massive deck & huge yard for BBQ's, entertainment, gardening, sports or mindfully relaxing under the stars on an 8540 sq ft lot. Primary BR incl ensuite; 2 add'l BRs & full bath on main. Finished lower level offers family room w/ floor to ceiling brick decorative fireplace, 4th BR, half bath (drain for shower conversion), & laundry room, perfect for guest/related living or quiet work from home. Extra-deep 2-car garage, smart doorbell and security system. 18960 Cedar is tucked away on a quiet street, yet just minutes from shopping, dinning, scenic parks & rec facilities, top rated golf courses and schools. Easy access to Metra, I-57, & I-80. Listing Agent related to seller. Ideal LOCATION...Make this Serene Oasis your HOME.
- Listing Status:
- Active
- Data Last Updated:
- September 21, 2026 at 1:19AM
- Listing Office:
- Kale Realty : 312-939-5253
- Listing Agent:
- Sedonia Phillips : 312-771-5418
- MLS ID:
- 12750133

- Style: Raised Ranch
- Parking: ConcreteGarage Door OpenerYesGarage OwnedAttachedDrivewayOwnedGarageParking spaces: 4
- Roofing: Asphalt
- Windows: ScreensBlindsStorm Window(s)Vinyl Frames
- General: OtherConcrete Perimeter
- HOA Amenities: ParkCurbsSidewalksStreet LightsStreet PavedOtherNot Applicable
- Originating MLS: mred
- School District: 160
- County: Cook
- Zoning: 31034030070000
- Fencing: Fenced
- Water: Public
- Sewer: Public Sewer
- Source: mred
- Ownership: Fee Simple
This listing courtesy of Sedonia Phillips , Kale Realty
Monthly Payment
- Principal & Interest $
- Property Taxes $
- Home Insurance $
- VA Funding Fee $