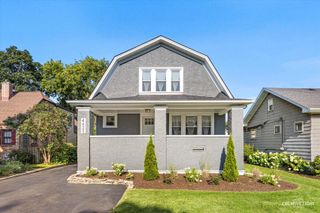
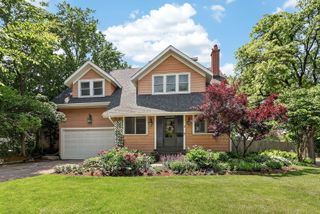
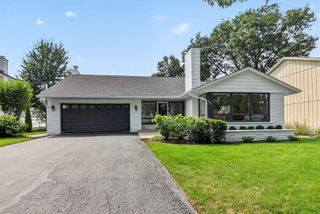
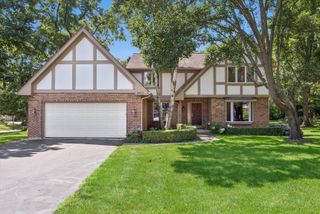
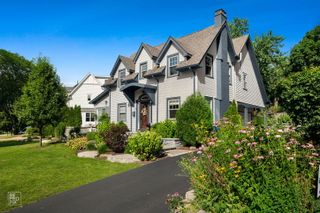
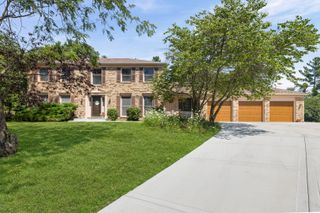
5604 S 7th Avenue, Countryside, IL 60525
- 5 beds |
- 3 baths |
- 2,756 sqft
 Single-Family Home
  Built in 2026
  6,098sqft lot
 2 car garage
  $325/sqft
  Listed ——
Property Description
BRAND NEW CONSTRUCTION in the heart of Countryside! Designed with exceptional craftsmanship and an outstanding floor plan, this home is truly an entertainer's dream. Featuring 5 spacious bedrooms (4 upstairs and 1 on the main level), 3 full bathrooms, a second-floor laundry room, walk-in pantry, custom mudroom, separate dining area, and a stunning family room with a beautiful fireplace, every space has been thoughtfully designed for today's lifestyle. The impressive primary suite features a vaulted ceiling, a large walk-in closet with custom organizers, and a luxurious spa-inspired bath with dual vanities. Quality finishes, timeless design, and attention to detail can be found throughout. Ideally located with convenient access to I-55 and I-294, shopping, dining, parks, golf courses, and just minutes from downtown La Grange and Burr Ridge, this impeccably crafted home offers the perfect blend of luxury, comfort, and convenience. This is more than just a new home...it's where your next chapter begins!
- Listing Status:
- Active
- Data Last Updated:
- August 24, 2026 at 7:19AM
- Listing Office:
- RE/MAX 10 : 773-704-3700
- Listing Agent:
- Agnes Czaja : 773-704-3700
- MLS ID:
- 12723566

- Parking: ConcreteGarage Door OpenerYesGarage OwnedDetachedGarageParking spaces: 2
- Roofing: Asphalt
- General: 2 StoriesBrick/Mortar
- HOA Amenities: Not Applicable
- Originating MLS: mred
- School District: 105
- County: Cook
- Zoning: 18162000170000
- Utilities: 200+ Amp Service
- Water: Lake Michigan
- Sewer: Public Sewer
- Source: mred
- Ownership: Fee Simple
This listing courtesy of Agnes Czaja , RE/MAX 10
Monthly Payment
- Principal & Interest $
- Property Taxes $
- Home Insurance $
- VA Funding Fee $