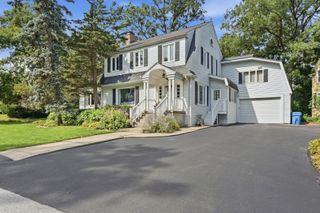
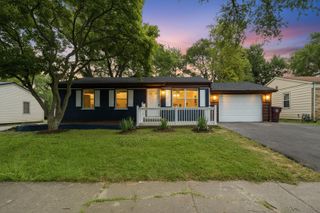
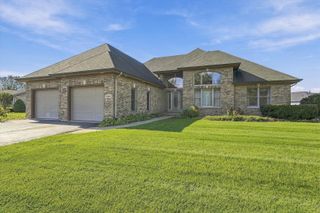
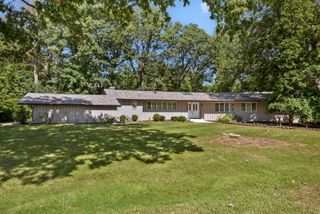
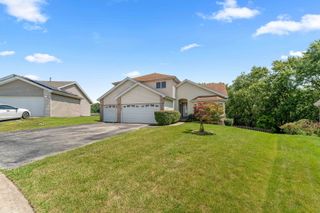
3469 Innsbruck Lane, Crete, IL 60417
- 3 beds |
- 2 baths |
- 2,520 sqft
 Single-Family Home
  Built in 1975
  0.35acre lot
 2 car garage
  $122/sqft
  Listed ——
Property Description
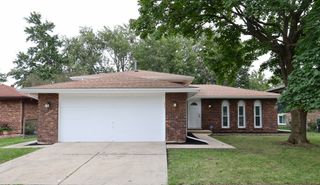
CLASSIC SWISS VALLEY SPLIT LEVEL - LOADED WITH UPDATES - Rest easy knowing all the big ticket items from windows, to furnace, AC, water heater, appliances, siding & roof have all been replaced in this well maintained 3 bedroom 2 bath split level! Unique location with NO NEIGHBORS BEHIND; with a park-like backyard w/ oversized patio for relaxing mornings & evenings. Gorgeous HARDWOOD FLOORS on the main level & a great layout includes living room/DR/kitchen AND family room w/cozy wood burning fireplace all on the MAIN LEVEL! Head downstairs where LL was recently remodeled; a spacious Rec Room with LVP flooring! Washer/dryer NEW in 2023; w/ direct access to the 0.35 acre yard from the LL laundry/storage room. NEW AC & FURNACE in 2018 w/air scrubber, NEW water heater (June 2026) & Culligan water softener (2021). ALL WINDOWS HAVE BEEN REPLACED in the past few years; plus new vinyl siding (2023) & new tear off roof (2012). Spacious primary suite has its own PRIVATE BATHROOM (gutted & remodeled 4 yrs ago) with 2 closets; including a WALK IN CLOSET. Main bathroom tub updated with Bath Fitter. Kitchen cabinets are original but in good shape; Corian counters & white appliances stay (dishwasher/oven range new in 2021). Taxes reflect HO & SR exemptions.
- Listing Status:
- Active
- Data Last Updated:
- October 9, 2026 at 3:18PM
- Listing Office:
- Re/Max 10 : 708-227-7530
- Listing Agent:
- Cara Dulaitis : 708-227-7530
- MLS ID:
- 12673825

- Other Structures: Shed(s)
- Parking: AsphaltGarage Door OpenerYesGarage OwnedAttachedGarageParking spaces: 2
- Roofing: Asphalt
- Windows: Screens
- General: Split LevelConcrete Perimeter
- HOA Amenities: Street PavedNot Applicable
- Originating MLS: mred
- School District: 201U
- County: Will
- Zoning: 2315031060080000
- Utilities: Circuit Breakers
- Water: Public
- Sewer: Public Sewer
- Source: mred
- Ownership: Fee Simple
This listing courtesy of Cara Dulaitis , Re/Max 10
Monthly Payment
- Principal & Interest $
- Property Taxes $
- Home Insurance $
- VA Funding Fee $

 New - 11 hours ago