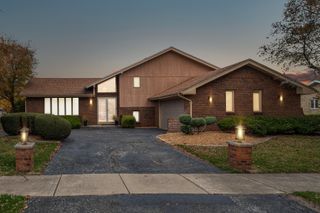
939 Honey Lane, Crete, IL 60417
- 4 beds |
- 3 baths |
- 2,109 sqft
 Single-Family Home
  Built in 1977
  0.28acre lot
 2 car garage
  $147/sqft
  Listed ——
Property Description
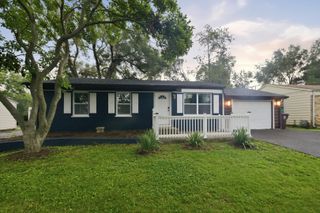
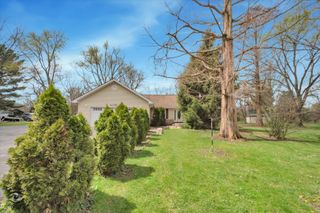
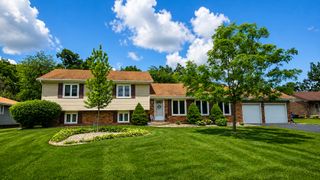
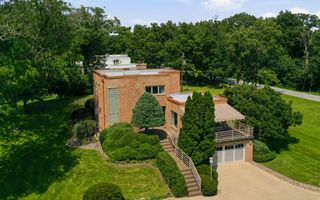
This charming four-bedroom, 2.5-bathroom Georgian on Honey Lane welcomes you with the timeless symmetry and classic curb appeal of a truly elegant home. The center-entry foyer creates a graceful flow through the main level, leading into a sun-filled dining room finished with new, waterproof luxury vinyl flooring that handles daily life with ease. This transition continues into an eat-in kitchen where original cabinetry adds a touch of character to the updated Paramount Stone granite countertops and a generous pantry provides plenty of storage, creating a warm and functional heart for this inviting kitchen. The layout opens into an spacious family room anchored by a cozy fireplace, perfect for quiet evenings or gathering with friends. Sliding doors lead directly to a huge patio and a large yard, offering a private outdoor sanctuary for gardening, morning coffee, or summer hosting. For more flexibility, the finished basement provides the perfect footprint for a bright home office, a fitness studio, or a dedicated hobby space. All four bedrooms are tucked away on the second level for maximum privacy, featuring stylishly updated bathrooms, new carpeting, and the convenience of double closets for extensive storage. Ideally located for effortless daily living, this residence offers an easy commute to I-394, making it a sophisticated retreat that perfectly blends classic charm with modern accessibility. So, don't wait - call your trusted Realtor now!
- Listing Status:
- Active
- Data Last Updated:
- August 24, 2026 at 7:19AM
- Listing Office:
- Keller Williams Preferred Rlty : 708-250-4373
- Listing Agent:
- Inga Aleksonis : 708-250-4373
- MLS ID:
- 12730065

- Style: Georgian
- Parking: ConcreteGarage Door OpenerYesGarage OwnedAttachedGarageParking spaces: 2
- Roofing: Asphalt
- General: 2 StoriesConcrete Perimeter
- HOA Amenities: CurbsStreet PavedNot Applicable
- Originating MLS: mred
- School District: 201U
- County: Will
- Zoning: 2315021040100000
- Utilities: Circuit Breakers100 Amp Service
- Water: PublicShared Well
- Sewer: Public SewerCommunity Sewer
- Source: mred
- Ownership: Fee Simple
This listing courtesy of Inga Aleksonis , Keller Williams Preferred Rlty
Monthly Payment
- Principal & Interest $
- Property Taxes $
- Home Insurance $
- VA Funding Fee $