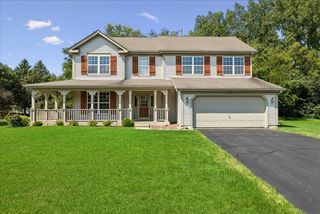
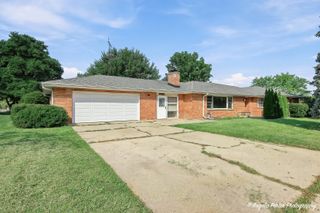
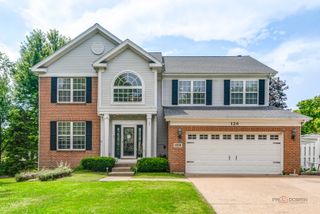
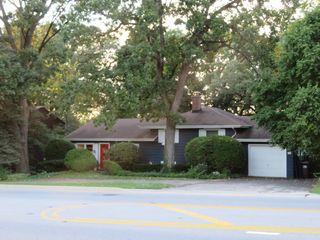
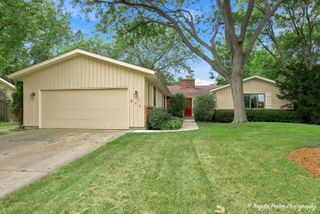
3007 Garden Lane, Crystal Lake, IL 60012
- 4 beds |
- 3 baths |
- 2,400 sqft
 Single-Family Home
  Built in 1988
  0.49acre lot
 2 car garage
  $177/sqft
  Listed 16 days ago
Property Description
Come take a look at this home offering an open floor plan and an abundance of natural sunlight throughout! The spacious backyard is truly a standout feature, providing plenty of room for relaxation, entertaining, outdoor gatherings, or simply enjoying your own private retreat. The home is in need of some TLC and is priced to sell, presenting a fantastic opportunity for buyers looking to bring their vision and remodeling ideas to life. With the right updates, this property has the potential to truly shine and become your dream home. Ideally located near shops, restaurants, expressways, and convenient transportation, this home offers both opportunity and convenience. Bring your ideas, your creativity, and your vision-this could be the one you've been waiting for! Sold as-is; seller will make no repairs; unlikely to qualify for FHA/VA financing in current condition.
- Listing Status:
- Active
- Data Last Updated:
- September 21, 2026 at 2:19AM
- Listing Office:
- Redfin Corporation : 847-345-9440
- Listing Agent:
- Christopher Paul : 847-345-9440
- MLS ID:
- 12747063

- Parking: Garage Door OpenerYesGarage OwnedAttachedGarageParking spaces: 2
- Windows: Skylight(s)Wood Frames
- General: 1.5 Story
- HOA Amenities: Street Paved0.0Not Applicable
- Originating MLS: mred
- School District: 47
- County: McHenry
- Zoning: 1416352002
- Fencing: Invisible
- Utilities: Circuit Breakers
- Water: Well
- Sewer: Septic Tank
- Source: mred
- Ownership: Fee Simple
This listing courtesy of Christopher Paul , Redfin Corporation
Monthly Payment
- Principal & Interest $
- Property Taxes $
- Home Insurance $
- VA Funding Fee $

 New - 2 days ago