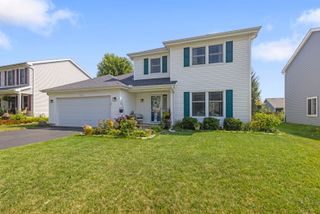
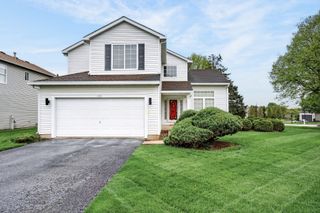
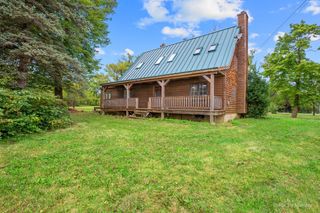
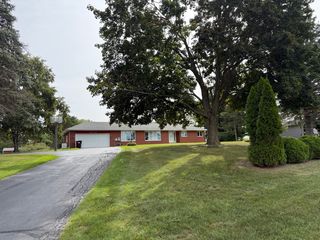
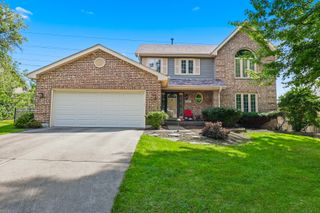
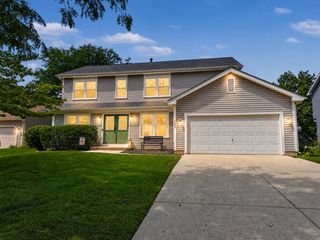
58 E Terra Cotta Avenue, Crystal Lake, IL 60014
- 4 beds |
- 2 baths |
- 2,272 sqft
 Single-Family Home
  Built in 1958
  —— sqft lot
  1 car garage
  $176/sqft
  Listed 10 days ago
Property Description
Welcome to your dream home in Crystal Lake! This stunning 4-bedroom, 2 bath residence offers a perfect blend of modern elegance and comfortable living. Step inside to find an inviting living room bathed in natural light, ideal for hosting guests or enjoying quiet evenings. Working from home is a possible from one of the bedrooms, offering a quiet and productive space. The spacious family room provides a cozy retreat for relaxation or family gatherings. The chef's kitchen features stainless steel appliances, ample counter space with a breakfast bar to check up on the morning news or to send the kids to school with a breakfast. Adjacent to the kitchen, the dining area, perfect for indoor-outdoor entertaining. The hall bath features double sink. A lot of bedrooms for a guest or your personal space providing plenty of space for family or guests. Outside, the backyard deck awaits for the summer barbeques or looking for the night stars, or simply enjoying your morning coffee. Enjoy your morning walk or run on trail. This home also features copper piping throught the home, circular drive, updated bathrooms & kitchen, energy-efficient systems, and modern finishes throughout. Located in a sought-after western suburb with easy access to A rated schools, parks, golf courses, and shopping, this home truly has it all. A few blocks from the train station and downtown Crystal Lake. Don't miss the opportunity to make this exceptional property your own! Must see today!
- Listing Status:
- Active
- Data Last Updated:
- September 21, 2026 at 12:20AM
- Listing Office:
- Town Center Properties : 708-268-3094
- Listing Agent:
- Samir Patel : 708-268-3094
- MLS ID:
- 12753143

- Parking: AsphaltCircular DrivewayGarage Door OpenerYesGarage OwnedAttachedGarageParking spaces: 1
- Roofing: Asphalt
- Windows: DrapesBlindsScreensShadesWindow TreatmentsVinyl Frames
- General: Split Level w/ SubConcrete Perimeter
- HOA Amenities: ParkLakeCurbsSidewalksStreet LightsStreet Paved0.0Not Applicable
- Originating MLS: mred
- School District: 47
- County: McHenry
- Zoning: 1432277010
- View: Water
- Utilities: Circuit Breakers
- Water: Public
- Sewer: Public Sewer
- Source: mred
- Ownership: Fee Simple
This listing courtesy of Samir Patel , Town Center Properties
Monthly Payment
- Principal & Interest $
- Property Taxes $
- Home Insurance $
- VA Funding Fee $