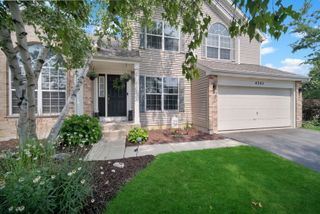
669 Tamarisk Terrace, Crystal Lake, IL 60014
- 4 beds |
- 3 baths |
- 2,520 sqft
 Single-Family Home
  Built in 1976
  0.28acre lot
 2 car garage
  $194/sqft
  Listed 14 days ago
Property Description
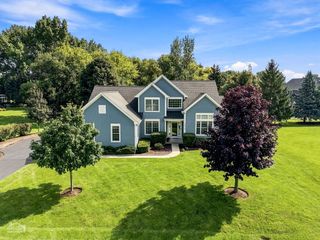
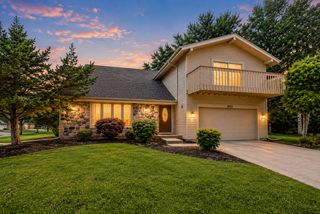
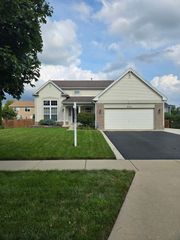
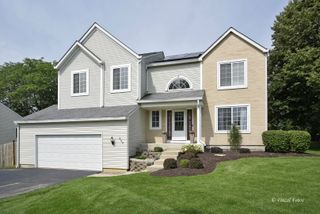
Stunning, sophisticated and wonderfully cozy contemporary home offering exceptional open-concept living! Beautifully maintained and thoughtfully updated, this inviting residence features gleaming hardwood flooring throughout and an updated kitchen showcasing granite countertops, abundant cabinetry, an entertainment style island, an oversized pantry and a wall of windows showcasing the gorgeous backyard. Updated bathrooms add to the home's move-in-ready appeal. The spacious primary suite is a true retreat, complete with an ensuite bath, vaulted ceiling and private deck area - the perfect place to unwind at the end of the day. Three additional generously sized bedrooms provide plenty of space for family, guests, work-from-home or hobbies. The versatile loft is perfect for the busy family's every need. Partially finished basement gives you that additional space every family needs. Step outside and discover your own private oasis! The serene backyard is beautifully enhanced by mature landscaping, perennial gardens, a private deck and paver patio - ideal for relaxing, entertaining or simply enjoying the peaceful surroundings. Situated in a beautiful neighborhood with picturesque tree-lined streets and conveniently close to everything! Enjoy easy access to schools, parks and vibrant Randall Road, offering world-class shopping, an incredible selection of restaurants and everyday conveniences. A wonderful combination of style, comfort, privacy and an unbeatable location - this is truly a home you'll love coming home to! Area amenities include a community clubhouse, pool, tennis and pickle ball courts too!!
- Listing Status:
- Active
- Data Last Updated:
- August 24, 2026 at 7:19AM
- Listing Office:
- Berkshire Hathaway HomeServices Chicago : 847-650-5352
- Listing Agent:
- Cris Sallmen : 847-650-5352
- MLS ID:
- 12728967

- General: Balcony
- Parking: ConcreteGarage Door OpenerYesGarage OwnedAttachedGarageParking spaces: 2
- Roofing: Asphalt
- Windows: ScreensDrapes
- General: 2 StoriesConcrete Perimeter
- HOA Amenities: ClubhouseParkPoolTennis Court(s)SidewalksStreet PavedClubhousePoolOther138.0Quarterly
- Originating MLS: mred
- School District: 47
- County: McHenry
- Zoning: 1907251035
- Utilities: 200+ Amp Service
- Water: Lake Michigan
- Sewer: Public Sewer
- Source: mred
- Ownership: Fee Simple w/ HO Assn.
This listing courtesy of Cris Sallmen , Berkshire Hathaway HomeServices Chicago
Monthly Payment
- Principal & Interest $
- Property Taxes $
- Home Insurance $
- VA Funding Fee $

 New - 3 days ago