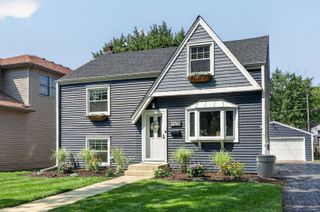
3300 Ailsworth Court, Darien, IL 60561
- 4 beds |
- 3 baths |
- 1,598 sqft
 Single-Family Home
  Built in 1979
  10,454sqft lot
 2 car garage
  $338/sqft
  Listed ——
Property Description
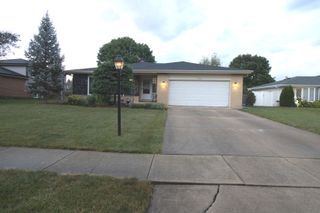
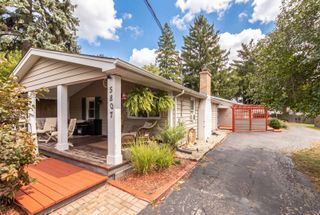
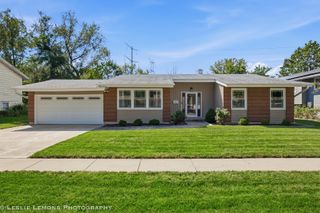
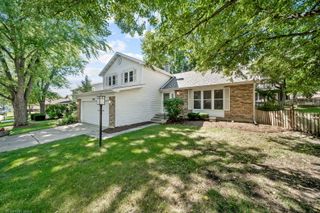
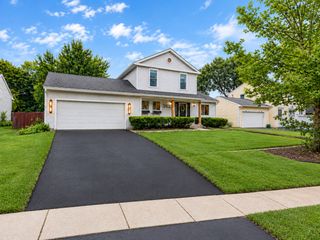
Welcome to 3300 Ailsworth Court, a spacious 4-bedroom, 3-full-bath split-level with a sub-basement tucked away on a quiet, private cul-de-sac in Darien. The main level features hardwood floors, a full bath, and a bright living and dining area. The kitchen opens directly to a paver patio and generous backyard, creating an easy flow for outdoor dining and entertaining. Upstairs, you'll find three bedrooms and two full baths. The lower level offers a spacious family room anchored by a large wood-burning fireplace, along with a fourth bedroom currently used as an office and a convenient laundry room. An unfinished sub-basement provides abundant storage and plenty of opportunity to create additional living, recreation, or hobby space. Additional highlights include a newer roof and living room window, an attached garage with epoxy flooring, and a nearby park and playground. A wonderful opportunity to make this well-located home your own. Estate sale; property is being conveyed AS-IS
- Listing Status:
- Active
- Data Last Updated:
- September 20, 2026 at 11:19PM
- Listing Office:
- Baird & Warner : 630-247-3026
- Listing Agent:
- Lucy Matune : 630-247-3026
- MLS ID:
- 12726603

- Style: Split Level
- Other Structures: None
- Parking: ConcreteGarage Door OpenerYesGarage OwnedAttachedGarageParking spaces: 2
- General: Split Level w/ Sub
- HOA Amenities: ParkCurbsSidewalksStreet LightsStreet Paved0.0Not Applicable
- Originating MLS: mred
- School District: 66
- County: DuPage
- Zoning: 0931306012
- Water: Lake Michigan
- Sewer: Public Sewer
- Source: mred
- Ownership: Fee Simple
This listing courtesy of Lucy Matune , Baird & Warner
Monthly Payment
- Principal & Interest $
- Property Taxes $
- Home Insurance $
- VA Funding Fee $

 New - 2 days ago