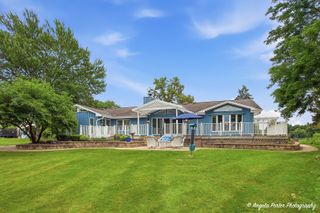
21488 N Pheasant Trail, Deer Park, IL 60010
- 4 beds |
- 3 baths |
- 2,820 sqft
 Single-Family Home
  Built in 1978
  1.13acre lot
 2 car garage
  $239/sqft
  Listed ——
Property Description
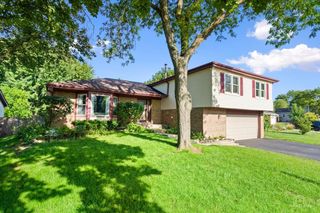
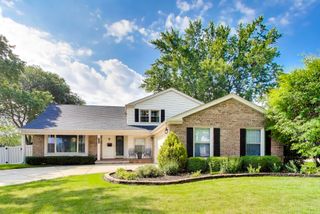
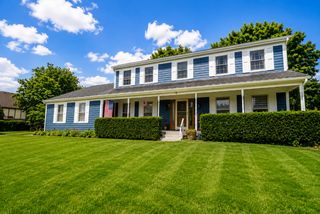
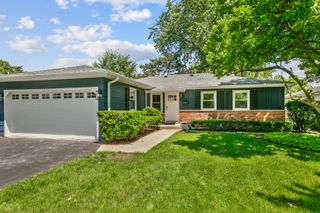
UNLIMITED POSSIBILITES IN SOUGHT-AFTER "THE SQUIRES OF DEER PARK"! ~ Elegant 2 story colonial with 4 large bedrooms, 2.1 baths, partially finished basement, private 1+ acre lot, and prime location close to everything! ~ SPECTACULAR EXPANDED KITCHEN/DINING AREA IS AN ENTERTAINER'S DREAM with high end custom cabinetry, granite countertops, stainless steel appliances (including double oven, warming drawer, and range hood), numerous prep/planning stations, hardwood flooring, beamed ceiling, stunning built-ins, brick fireplace, huge table space, and sliding glass door to BRAND NEW DECK ~ Second floor primary bedroom has TO-DIE-FOR WALK-IN CLOSET featuring beautiful built-in organizers and personal sink ~ GORGEOUS, NEWLY-UPDATED EN SUITE BATH has free standing soaking tub, separate glass shower, dual sink vanity, and modern lighting ~ UPDATED SECOND FLOOR HALL BATH ~ UPDATED MAIN FLOOR POWDER ROOM ~ Main floor laundry room ~ Spacious partially finished basement (refreshed in 2026) awaits your finishing touches ~ Tons of crown molding ~ Abundant storage ~ Attached 2 car garage ~ NEW FURNACE AND A/C 2024 ~ New water softener 2022 ~ New oven and cooktop in last 5 years ~ AWARD-WINNING LAKE ZURICH SCHOOLS: 1 minute trip to elementary school, 1 minute trip to middle school, 10 minute trip to Lake Zurich High School ~ Super close to neighborhood pond, Cuba Marsh Forest Preserve, Deer Park Town Shopping Center, restaurants, conveniences, recreation, and entertainment ~ More than 4,200 square feet in total ~ Versatile layout with a sophisticated feel ~ INCREDIBLE SPACE, LOTS OF UPDATES, PANORAMIC VIEWS, FANTASTIC LOCATION...WELCOME TO YOUR "FOREVER HOME"!
- Listing Status:
- Active
- Data Last Updated:
- August 24, 2026 at 7:19AM
- Listing Office:
- Berkshire Hathaway HomeServices Starck Real Estate : 630-709-3213
- Listing Agent:
- Daria Smith : 630-709-3213
- MLS ID:
- 12718402

- Parking: Garage Door OpenerYesGarage OwnedAttachedGarageParking spaces: 2
- General: 2 Stories
- HOA Amenities: ParkStreet LightsStreet PavedOther100.0Annually
- Originating MLS: mred
- School District: 95
- County: Lake
- Zoning: 14294020070000
- Utilities: Circuit Breakers
- Water: Well
- Sewer: Septic Tank
- Source: mred
- Ownership: Fee Simple
This listing courtesy of Daria Smith , Berkshire Hathaway HomeServices Starck Real Estate
Monthly Payment
- Principal & Interest $
- Property Taxes $
- Home Insurance $
- VA Funding Fee $

 New - 3 days ago