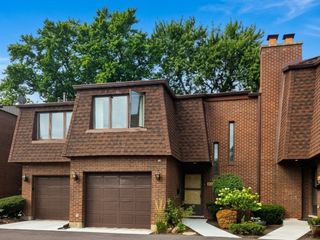
1196 Evergreen Avenue, Des Plaines, IL 60016
- 2 beds |
- 3 baths |
- 1,593 sqft
 Town Home
  Built in 2017
  —— sqft lot
  2 car garage
  $251/sqft
  Listed ——
Property Description
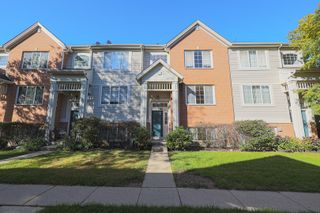
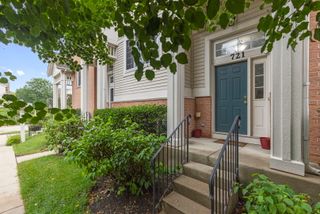
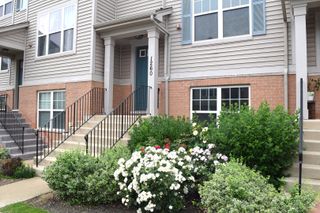
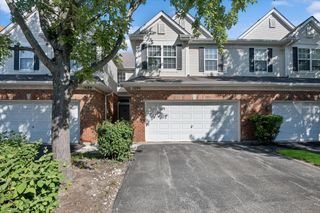
Welcome to 1196 Evergreen! Overlooking the pond and ideally situated in the heart of Des Plaines, this newer-construction, 2-bedroom, 2.1-bath townhome offers the perfect blend of modern style, everyday functionality, and exceptional convenience. Located just steps from the Metra with express service to downtown Chicago and minutes from vibrant restaurants, shopping, parks, and major expressways, this home provides an outstanding walkable and bike-friendly lifestyle. It is served by North Elementary School, Chippewa Middle School, and Maine West High School. Inside, a bright, open-concept floor plan is designed for comfortable everyday living and effortless entertaining. At the heart of the home, the beautifully appointed kitchen features stainless steel appliances, granite countertops, abundant cabinetry, a spacious pantry, and a large breakfast bar. The kitchen flows seamlessly into the living and dining areas, where oversized windows fill the space with natural light. Step outside onto the private balcony-perfect for morning coffee, grilling, or relaxing outdoors. Upstairs, both bedrooms feature private en-suite bathrooms. The spacious primary suite includes a generous walk-in closet, tray ceilings, and a beautifully appointed modern bath. Convenient second-floor laundry adds ease to everyday living. The finished lower level provides exceptional flexibility and is ideal for a home office, fitness room, media room, hobby space, or additional family room. New carpeting on stairs and Lower level too. Additional highlights include an attached 2-car garage with electrical service for an EV charger. Move-in ready and perfectly located near everything Des Plaines has to offer. Welcome home!
- Listing Status:
- Active
- Data Last Updated:
- October 9, 2026 at 3:18PM
- Listing Office:
- Compass : 630-881-6741
- Listing Agent:
- Meredith Pierson : 630-881-6741
- MLS ID:
- 12753485

- General: Balcony
- Parking: AsphaltGarage Door OpenerElectric Vehicle Charging Station(s)YesGarage OwnedAttachedGarageParking spaces: 2
- Roofing: Asphalt
- General: Concrete Perimeter
- HOA Amenities: Ceiling FanInsuranceExterior MaintenanceLawn CareScavengerSnow Removal241.0Monthly
- Originating MLS: mred
- School District: 62
- County: Cook
- Zoning: 09171040210000
- View: Water
- Utilities: Circuit Breakers200+ Amp Service
- Water: Lake MichiganPublic
- Sewer: Public Sewer
- Source: mred
- Ownership: Fee Simple w/ HO Assn.
This listing courtesy of Meredith Pierson , Compass
Monthly Payment
- Principal & Interest $
- Property Taxes $
- Home Insurance $
- VA Funding Fee $

 New - 2 days ago