416 S Dee Road 0, Park Ridge, IL 60068
- 2 beds |
- 3 baths |
- 1,800 sqft
 Town Home
  Built in 1984
  —— sqft lot
  1 car garage
  $206/sqft
  Listed 2 days ago
Property Description
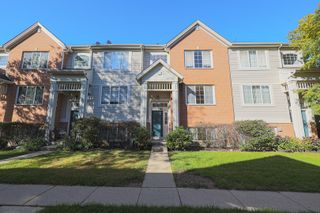
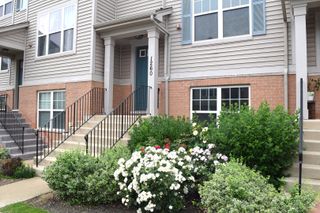
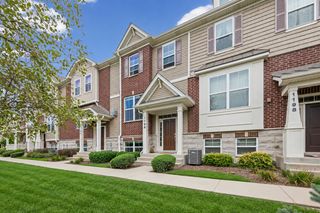
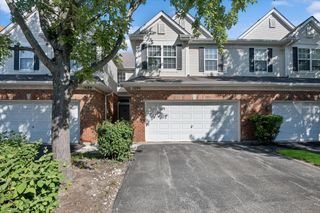
Rarely available brick townhouse in Park Ridge's highly desirable Brickton Reau subdivision! Exceptional space meets an unbeatable location, boasting an attached garage plus TWO additional designated outdoor spaces. The expansive living room features a cozy gas fireplace and two sets of sliding glass doors that open to a private patio and garden oasis, offering seamless access to the community pool. Enjoy a spacious formal dining room and a bright kitchen complete with newer appliances, alongside convenient first-floor laundry. The luxurious primary suite serves as a true retreat, featuring its own private fireplace, personal balcony, walk-in closet, and full en-suite bath. A generous second bedroom suite also includes a private full bath. An 11x7 office was added off 2nd bedroom. Need more space? The full attic offers massive storage or the perfect canvas to create a custom third floor of usable living area. Updates include all new flooring on 2nd floor, refrigerator, dishwasher, washer, dryer (2025) and microwave (2023) Unrivaled commuter convenience with effortless access to both I-294 and I-90. Located directly across the street from the award-winning Maine South High School!
- Listing Status:
- Active
- Data Last Updated:
- October 9, 2026 at 4:18PM
- Listing Office:
- Coldwell Banker Realty : 773-443-8300
- Listing Agent:
- Jack Guest : 773-443-8300
- MLS ID:
- 12761754

- General: Balcony
- Parking: AsphaltGarage Door OpenerYesGarage OwnedAttachedAssignedGuestOwnedGarageParking spaces: 3
- Windows: Screens
- HOA Amenities: PoolParkingInsurancePoolExterior MaintenanceLawn CareScavengerSnow Removal475.0Monthly
- Originating MLS: mred
- School District: 64
- County: Cook
- Zoning: 09341020441012
- View: Water
- Utilities: Circuit Breakers
- Water: Lake Michigan
- Sewer: Public Sewer
- Source: mred
- Ownership: Condo
This listing courtesy of Jack Guest , Coldwell Banker Realty
Monthly Payment
- Principal & Interest $
- Property Taxes $
- Home Insurance $
- VA Funding Fee $