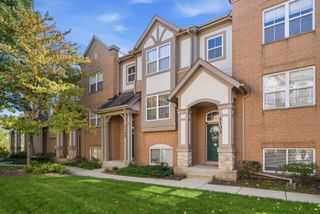
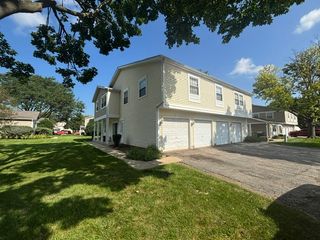
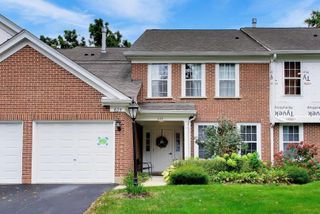
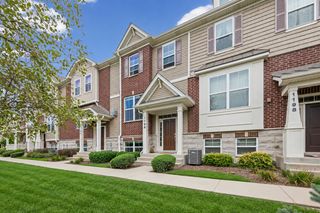
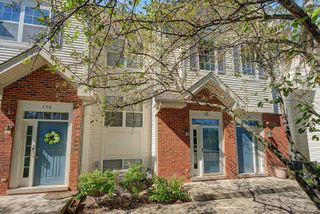
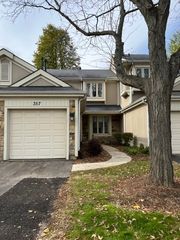
1012 Butternut Lane D, Mount Prospect, IL 60056
- 2 beds |
- 2 baths |
- 1,457 sqft
 Town Home
  Built in 1990
  —— sqft lot
  1 car garage
  $229/sqft
  Listed ——
Property Description
This charming and immaculate unit in the popular Old Orchard Subdivision offers open living room with vaulted ceilings and corner gas log fireplace plus two sets of "new" sliding doors to spacious covered/cozy balcony that includes a private walk-in storage closet. Open half-wall from kitchen eating area overlooks formal dining room with views & lots of natural light of the double sliding doors to balcony. Kitchen offers natural wood cabinets, newer appliances, recessed lighting, beautiful vinyl plank flooring, glass ceramic backsplash and walk-in pantry. Large master suite with walk-in closet, tub & separate shower plus updated fixtures. New windows in both bedroom, ceiling fans in kitchen and both bedrooms, in-unit laundry and wood floor entry. Amenities include a pool, clubhouse, asphalt walking paths and 2 ponds - all inside the subdivision. Near shopping, dining, train & major transportation. Great schools & Old Orchard golf course/practice range across the street.
- Listing Status:
- Active
- Data Last Updated:
- October 9, 2026 at 2:18PM
- Listing Office:
- @properties Christie's International Real Estate : 847-456-8860
- Listing Agent:
- Mark Kloss : 847-456-8860
- MLS ID:
- 12763235

- General: Balcony
- Parking: AsphaltGarage Door OpenerYesGarage OwnedAttachedGarageParking spaces: 1
- Roofing: Asphalt
- Windows: DrapesInsulated WindowsScreensSkylight(s)
- General: Concrete Perimeter
- HOA Amenities: Party RoomPoolIn Ground PoolTrail(s)WaterInsuranceClubhousePoolExterior MaintenanceLawn CareScavengerSnow Removal469.0Monthly
- Originating MLS: mred
- School District: 23
- County: Cook
- Zoning: 03282040351200
- Utilities: Circuit Breakers100 Amp Service
- Water: Lake Michigan
- Sewer: Public Sewer
- Source: mred
- Ownership: Condo
This listing courtesy of Mark Kloss , @properties Christie's International Real Estate
Monthly Payment
- Principal & Interest $
- Property Taxes $
- Home Insurance $
- VA Funding Fee $