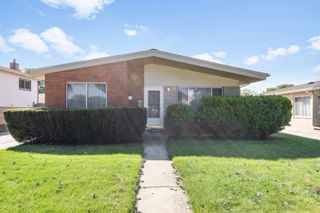
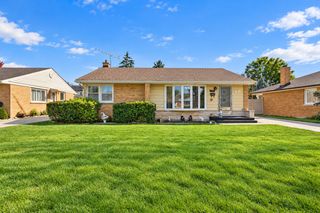
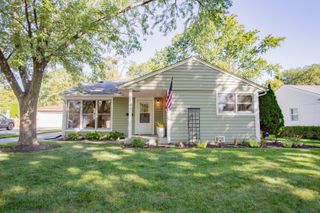
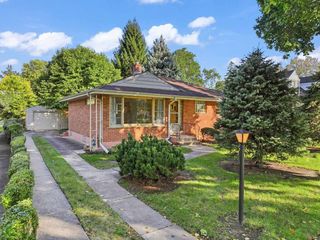
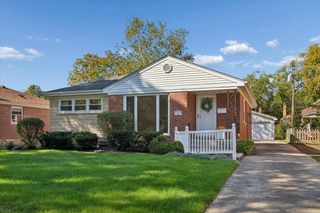
33 Cranbrook Drive, Des Plaines, IL 60016
- 3 beds |
- 1 bath |
- 1,170 sqft
 Single-Family Home
  Built in 1957
  7,231sqft lot
 2 car garage
  $358/sqft
  Listed 8 days ago
Property Description
Welcome to 33 Cranbrook! This 3-bedroom, 1-bath ranch offers comfortable main-level living with 1,170 square feet plus a full basement featuring 774 of additional finished square footage for just under 2,000 square feet of finished living space total. The open floor plan creates an easy flow between the kitchen, eating area and spacious family room. The kitchen has been refreshed for you with all new appliances and features a large center island with plenty of room for gathering, meal prep and everyday living. Vinyl flooring runs throughout the main level and finished basement, creating a clean, cohesive look. All three bedrooms and the completely refreshed full bath are conveniently located on the main level. Downstairs, the full basement provides valuable additional living space with plenty of flexibility for a recreation room, home office, workout area or playroom. Also a massive unfinished area with laundry room and tons of space for storage. Outside, enjoy a large fenced backyard with plenty of room to relax, entertain or play, along with a detached garage for parking and additional storage. A functional ranch layout, generous indoor and outdoor space, and a great opportunity to make this one your next home!
- Listing Status:
- Active
- Data Last Updated:
- October 9, 2026 at 7:17AM
- Listing Office:
- Inspire Realty Group : 224-535-9010
- Listing Agent:
- Kathleen Blackwell : 224-422-7974
- MLS ID:
- 12774325

- Style: Ranch
- Parking: Garage Door OpenerYesGarage OwnedDetachedGarageParking spaces: 2
- General: 1 Story
- HOA Amenities: ParkCurbsSidewalksNot Applicable
- Originating MLS: mred
- School District: 62
- County: Cook
- Zoning: 09073140030000
- Water: Public
- Sewer: Public Sewer
- Source: mred
- Ownership: Fee Simple
This listing courtesy of Kathleen Blackwell , Inspire Realty Group
Monthly Payment
- Principal & Interest $
- Property Taxes $
- Home Insurance $
- VA Funding Fee $

 New - 1 day ago