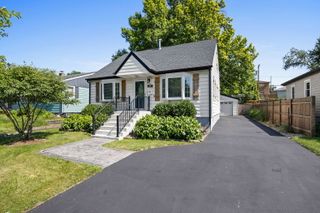
19 7th Street, Downers Grove, IL 60515
- 4 beds |
- 2 baths |
- 1,559 sqft
 Single-Family Home
  Built in 1954
  9,148sqft lot
 2 car garage
  $369/sqft
  Listed 14 hours ago
Property Description
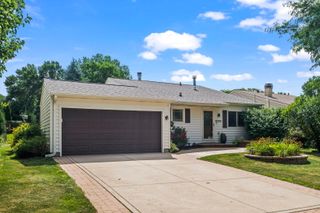
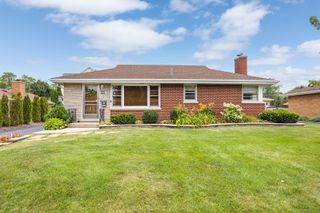
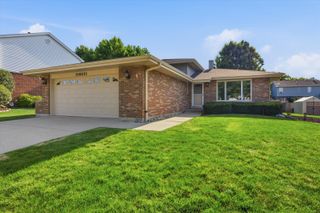
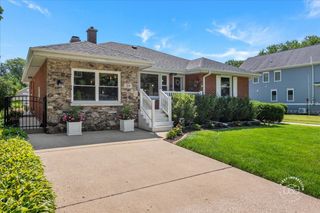
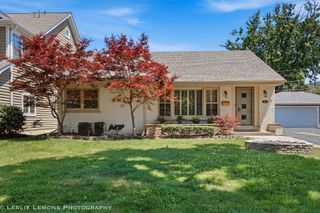
For the first time in 70 years, this distinctive four-bedroom, two-bath mid-century modern home is ready for its next chapter. Lovingly prepared for its new owner, the home offers wonderful character, generous living space, and thoughtful updates throughout. The impressive second-story addition features a spacious family room that opens to a screened-in porch-an inviting place to relax and enjoy the breeze. Also upstairs is the private primary bedroom with an en suite bath and authentic mid-century style. The main level includes a bright, combined living and dining room with a large picture window overlooking the neighborhood. Three first-floor bedrooms offer flexible space, and two feature built-in cabinetry for convenient storage. The updated first-floor bathroom includes a walk-in shower. The refreshed mid-century kitchen has a new stainless-steel sink, faucet, and refrigerator. The freshly painted lower level includes new windows, built-in storage cabinets, and a newly organized laundry area. A heated tandem two-car garage and impressive backyard complete the property. See the additional improvements list for even more updates to this special property.
- Listing Status:
- Active
- Data Last Updated:
- July 24, 2026 at 6:18PM
- Listing Office:
- Berkshire Hathaway HomeServices Chicago : 630-325-7500
- Listing Agent:
- Maureen Flavin : 630-297-1787
- MLS ID:
- 12712217

- Style: OtherColonial
- Parking: ConcreteGarage Door OpenerHeated GarageTandemYesGarage OwnedAttachedDrivewayOwnedGarageParking spaces: 4
- Roofing: Asphalt
- Windows: ScreensStorm Window(s)Wood Frames
- General: 2 StoriesConcrete Perimeter
- HOA Amenities: CurbsSidewalksStreet LightsStreet Paved0.0Not Applicable
- Originating MLS: mred
- School District: 58
- County: DuPage
- Zoning: 0909325003
- Fencing: Partial
- Utilities: Circuit Breakers
- Water: Lake MichiganPublic
- Sewer: Public Sewer
- Source: mred
- Ownership: Fee Simple
This listing courtesy of Maureen Flavin , Berkshire Hathaway HomeServices Chicago
Monthly Payment
- Principal & Interest $
- Property Taxes $
- Home Insurance $
- VA Funding Fee $

 New - 14 hours ago