22 6th Street, Downers Grove, IL 60515
- 3 beds |
- 2 baths |
- 1,300 sqft
 Single-Family Home
  Built in 1955
  —— sqft lot
  2 car garage
  $370/sqft
  Listed ——
Property Description
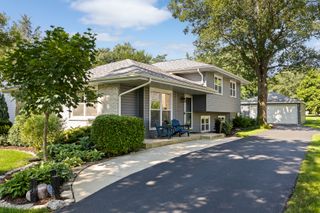
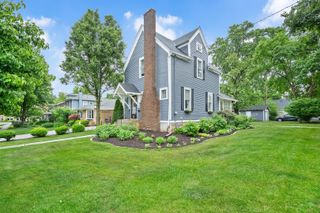
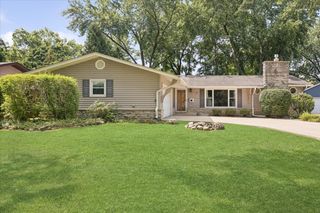
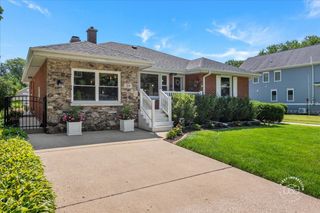
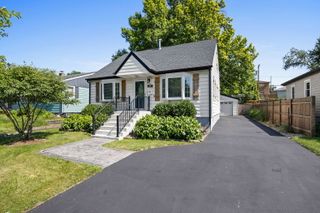
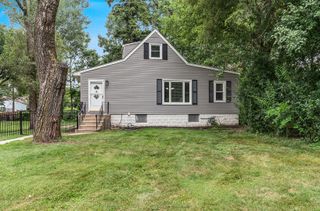
Welcome to this charming all-brick home offering great bones and thoughtful updates. Beautiful curb appeal, mature landscaping, and a welcoming front entry create a wonderful first impression. Hardwood floors extend throughout the first floor, adding warmth and character to the home. The updated kitchen features white cabinetry, quartz countertops, and an efficient, functional layout. Just off the kitchen, the mudroom offers flexible, multi-use potential-perfect for a home office, additional pantry space, storage, or an everyday drop zone. The finished basement expands the home's living space with a spacious recreation room, cozy fireplace, updated full bathroom, newer windows, laundry room, storage/closet room with built-in shelving. The backyard is truly a private oasis. Enjoy multiple spaces for relaxing and entertaining, including an outdoor dining area and an expansive paver patio with a covered pergola. Additional highlights include a whole house water filtration system, updated mechanicals, a newer asphalt driveway, and an impressive oversized heated and insulated 3-car garage offering plenty of room for vehicles, hobbies, tools, and additional storage. A solid, well-maintained home with fresh paint throughout, beautiful hardwood floors, flexible living space, an exceptional finished basement, outstanding outdoor amenities, and a hard-to-find oversized 3-car garage-all in a convenient location close to town! Award winning DG Schools, Whittier Elementary, Herrick Middle, and Downers Grove North High School.
- Listing Status:
- Active
- Data Last Updated:
- July 24, 2026 at 2:18PM
- Listing Office:
- Platinum Partners Realtors : 630-674-8320
- Listing Agent:
- Tracy Driscoll : 630-674-8320
- MLS ID:
- 12705775

- Style: Ranch
- Parking: AsphaltGarage Door OpenerYesGarage OwnedDetachedGarageParking spaces: 2
- Roofing: Asphalt
- Windows: Screens
- General: 1 StoryConcrete Perimeter
- HOA Amenities: ParkCurbsSidewalksStreet LightsStreet Paved0.0Not Applicable
- Originating MLS: mred
- School District: 58
- County: DuPage
- Zoning: 0909323020
- Utilities: Circuit Breakers100 Amp Service
- Water: Lake Michigan
- Sewer: Public Sewer
- Source: mred
- Ownership: Fee Simple
This listing courtesy of Tracy Driscoll , Platinum Partners Realtors
Monthly Payment
- Principal & Interest $
- Property Taxes $
- Home Insurance $
- VA Funding Fee $

 New - 1 day ago