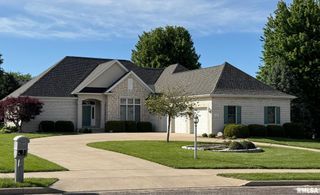
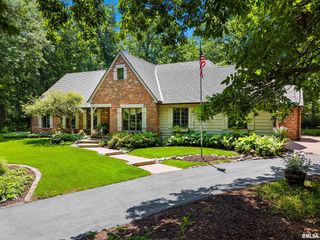
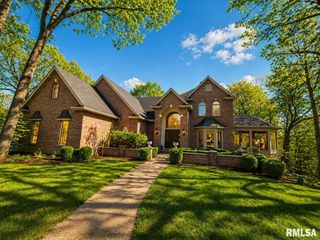
2104 W BROADLAND Drive, Dunlap, IL 61525
- 5 beds |
- 5 baths |
- 5,852 sqft
 Single-Family Home
  Built in 2000
  0.34acre lot
 3 car garage
  $102/sqft
  Listed 1 month ago
Property Description
Nearly 6,000 finished square feet of thoughtfully designed space—this is the home that truly has it all. The cooks dream kitchen is both stunning and highly functional, featuring an impressive 13-foot island and an open layout that flows seamlessly into the family room and great room, making it ideal for everything from everyday living to hosting large gatherings. The expanded lower level offers incredible versatility with an additional bedroom, rec room, family room, third fireplace, full second kitchen, second laundry area, and third and fourth full baths. The 2012 addition was completed with all new construction from the basement up, and enhanced with extra insulation in ceilings and interior walls for privacy—perfect for an in-law suite or extended guests. Major updates include 50-year shingles on the addition and a new main roof in 2017, tankless water heater and water softener in 2020, new main floor washer and dryer in 2020, and a brand-new furnace and AC in fall 2023. The pool, installed in 2014, features a heater and new sand filter replaced in 2025. New pool lining (coming in 2026) The primary bath has also been beautifully remodeled. Designed for indoor and outdoor entertaining, the home offers easy access to outdoor spaces, including a newly rebuilt (2025) rear deck with Trex composite, maintenance-free decking overlooking your private backyard retreat along with new pergola and 2 gazebos! Driveway repaved (2025)!
- Listing Status:
- Pending
- Data Last Updated:
- May 25, 2026 at 4:17AM
- Listing Office:
- Jim Maloof Realty, Inc. : 309-692-3900
- Listing Agent:
- Mark R Monge : 309-253-6098
- MLS ID:
- PA1265194

- General: BarCable AvailableWet BarSolid Surface CounterCeiling Fan(s)Entrance Foyer
- Appliances: DishwasherDisposalRange HoodMicrowaveRangeRefrigeratorWater Softener Owned
- Basement: DaylightFinishedFullWalk-Out Access
- A/C: Central Air
- Heating: Forced Air
- Fireplace: Gas LogGreat RoomKitchenRecreation RoomFireplaces: 3
- Parking: AttachedGarage Door Opener
- Roofing: Shingle
- Windows: Blinds
- General: TwoPoured Concrete
- Road/Access: Paved
- Originating MLS: rmlsa
- County: Peoria
- Zoning: Lot 131 Dover Pointe09-30-276-004
- Fencing: Fenced
- Water: PublicPublic Sewer
- Source: rmlsa
This listing courtesy of Mark R Monge , Jim Maloof Realty, Inc.
Monthly Payment
- Principal & Interest $
- Property Taxes $
- Home Insurance $
- VA Funding Fee $

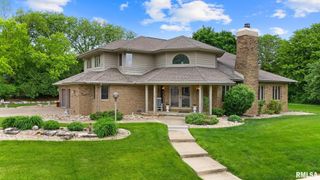
 New - 2 days ago