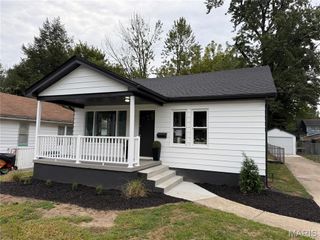
839 Amherst Drive, East Alton, IL 62024
- 3 beds |
- 3 baths |
- 2,157 sqft
 Single-Family Home
 Built in 1958
 7,562sqft lot
 —— car garage
 $111/sqft
 Listed 8 days ago
Property Description
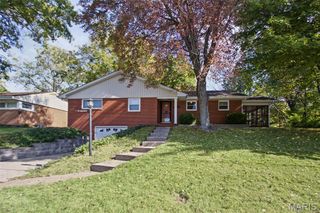
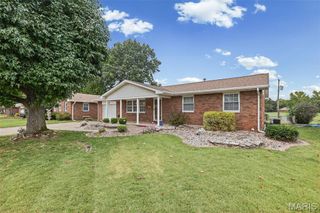
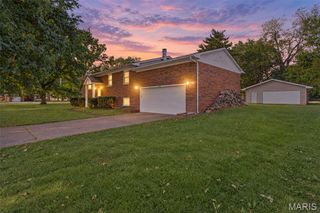
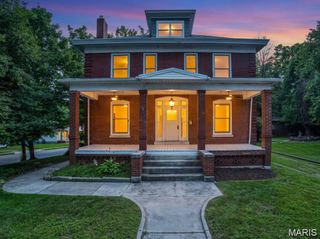
Welcome home to this beautifully renovated 3-bedroom, 2.5-bath ranch offering the perfect combination of modern updates, spacious living, and everyday comfort! Step inside to discover an abundance of natural light and a thoughtfully designed layout featuring two separate living areas on the main level, providing plenty of room to relax, entertain, or spread out. The finished basement adds even more versatile living space, complete with an additional family room, bonus room, bathroom, and wet bar with a refrigerator perfect for hosting gatherings, entertaining guests, or creating your own private retreat. Outside, enjoy a spacious fenced-in backyard featuring a covered patio ideal for outdoor dining and relaxation, along with a storage shed for added convenience. Recent updates include a brand-new roof and dishwasher, offering added peace of mind. With its fresh renovations, multiple living spaces, and room for everyone to live comfortably, this move-in-ready home has so much to offer. Don't miss your opportunity to make it yours! Buyer to independently verify all MLS information, including but not limited to square footage, room measurements, lot size, taxes, and school district.
- Listing Status:
- Active
- Date Added:
- October 17, 2026
- Data Last Updated:
- October 26, 2026 at 7:18AM
- Listing Office:
- Keller Williams Marquee : 618-307-5616
- MLS ID:
- 26066939

- Style: Ranch
- Other Structures: Shed(s)Front PorchPatio
- Parking: Attached Carport
- General: Stone VeneerVinyl SidingOne
- Originating MLS: maris2
- School District: East Alton-Wood River DIST 14
- County: Madison
- Zoning: 19-2-08-15-17-302-020
- Utilities: Electricity AvailableSewer AvailableWater AvailableAmeren
- Water: Public
- Sewer: Public Sewer
- Source: maris2
This listing courtesy of Keller Williams Marquee
Monthly Payment
- Principal & Interest $
- Property Taxes $
- Home Insurance $
- VA Funding Fee $

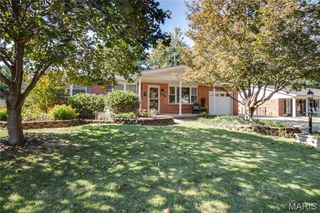
 New - 2 days ago