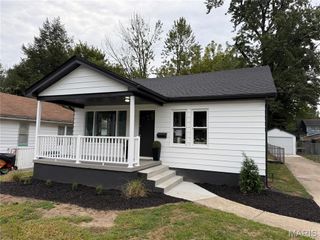
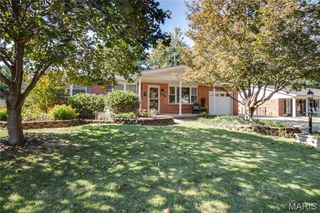
179 Red Bud Drive, Wood River, IL 62095
- 3 beds |
- 2 baths |
- 2,136 sqft
 Single-Family Home
 Built in 1971
 10,877sqft lot
 1 car garage
 $103/sqft
 Listed 9 days ago
Property Description
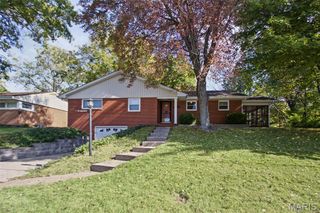
Welcome to this one-owner, custom-built, full brick home that has been lovingly cared for over the years! A home where a family was raised and countless memories were made, now ready for its next chapter. Offering 3 bedrooms, 2 baths and a spacious family room addition featuring a beautiful gas fireplace and built-ins. Freshly painted throughout with some new flooring and updated light fixtures. Additional features include thermal windows with marble window sills and generously sized closets throughout. The kitchen was updated in mid 2000's with new appliances in 2017 and the primary bathroom was remodeled in 2022. Full basement with the exception of the family room addition provides plenty of storage and additional possibilities. Roof replaced approximately 2018/2019, main furnace and A/C new in 2023 and water heater new in 2020. Unknown age for family room furnace. The third bedroom previously housed the laundry and plumbing connections in the basement have been capped but could potentially be reconnected for main-floor laundry. Enjoy the large fenced backyard complete with a spacious patio and storage shed. A wonderful, well-loved home with so much to offer! Agent related to Seller.
- Listing Status:
- Active
- Date Added:
- October 16, 2026
- Data Last Updated:
- October 26, 2026 at 7:18AM
- Listing Office:
- RE/MAX Alliance : 618-288-7100
- MLS ID:
- 26065720

- Style: Ranch
- Other Structures: Shed(s)Front PorchPatioCovered
- Parking: Off StreetParking spaces: 2
- General: BrickOne
- Originating MLS: maris2
- School District: East Alton DIST 13
- County: Madison
- Zoning: 19-2-08-22-05-101-012
- Fencing: Chain Link
- Utilities: Electricity ConnectedAmeren
- Water: Public
- Sewer: Public Sewer
- Source: maris2
This listing courtesy of RE/MAX Alliance
Monthly Payment
- Principal & Interest $
- Property Taxes $
- Home Insurance $
- VA Funding Fee $

 New - 2 days ago