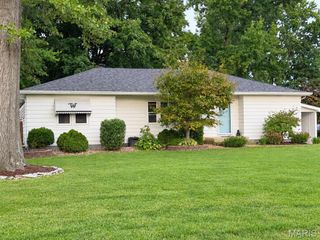
806 N 9th Street, Wood River, IL 62095
- 3 beds |
- 2 baths |
- 2,352 sqft
 Single-Family Home
 Built in 1972
 0.76acre lot
 4 car garage
 $106/sqft
 Listed 11 days ago
Property Description
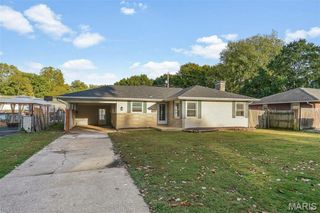
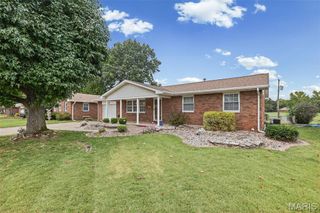
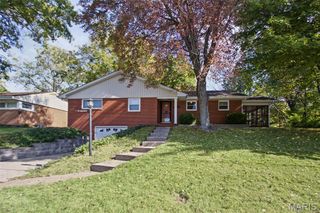
Room to Spread Out, Space to Entertain, and Garages Galore! This full-brick, 3-bedroom, 2-bath home offers a versatile split-foyer layout, fantastic entertaining spaces, and the added bonus of sitting on two parcels with mature shade trees! The main level features a comfortable living room and a spacious eat-in kitchen with sliding doors leading to the deck and stairs down to a large patio surrounded by a privacy fence—perfect for outdoor gatherings, relaxing, or enjoying your own private retreat. Three bedrooms and a full bath complete the upper level. Head downstairs to discover an impressive L-shaped family room featuring a brick, wood-burning fireplace, creating a cozy spot to gather on chilly evenings. The lower level also includes a ¾ bath, bonus room, full kitchen with full size appliances, and laundry area, offering plenty of flexibility for entertaining, hobbies, guests, or additional living space. Garage enthusiasts will appreciate the attached garage plus a larger detached garage, providing extra room for vehicles, storage, projects, and more. Convenient walk-up basement access to the garage, along with interior access, adds even more functionality. Located in the Roxana School District, this property offers space inside and out, and has passed occupancy. With two parcels, mature trees, and plenty of possibilities, this property is ready for its next owner to make it their own!
- Listing Status:
- Active
- Date Added:
- October 14, 2026
- Data Last Updated:
- October 26, 2026 at 7:18AM
- Listing Office:
- Legacy Realty & Auction, Llc : 618-717-0800
- MLS ID:
- 26065995

- Style: Split FoyerTraditional
- Other Structures: DeckPatio
- Parking: Additional ParkingAsphaltAttachedConcreteDetachedGarage Door OpenerGarage Faces FrontParking Pad
- Roofing: Shingle
- General: BrickTwo
- Road/Access: City Street
- Originating MLS: maris2
- School District: Roxana DIST 1
- County: Madison
- Zoning: Legal To Govern19-2-08-22-15-404-002 & 19-2-08-22-15-404-003
- Fencing: Front Yard
- Utilities: Electricity ConnectedNatural Gas ConnectedSewer ConnectedWater ConnectedSingle Phase
- Water: Public
- Sewer: Public Sewer
- Source: maris2
- Ownership: Private
This listing courtesy of Legacy Realty & Auction, Llc
Monthly Payment
- Principal & Interest $
- Property Taxes $
- Home Insurance $
- VA Funding Fee $

 New - 3 days ago