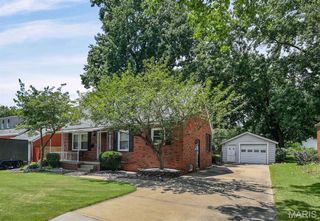
1215 Oakland Avenue, Edwardsville, IL 62025
- 3 beds |
- 3 baths |
- 2,098 sqft
 Single-Family Home
  Built in 2010
  7,501sqft lot
 2 car garage
  $167/sqft
  Listed 21 days ago
Property Description
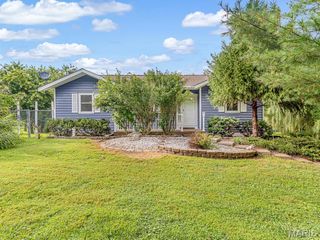
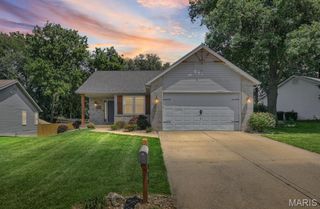
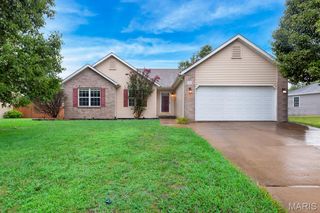
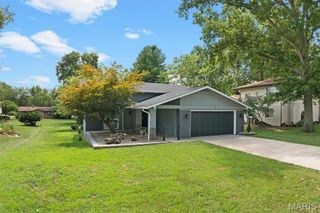
Welcome to this charming 3-bedroom, 3-bathroom, 2 car garage Craftsman-style home, located within walking distance of Leclaire School & Park! This home is move-in ready and offers an incredible amount of storage—including nearly 300 sq ft of walk-in closet space. A stamped walkway leads to the spacious covered front porch accented by classic Craftsman columns. Inside, the open living and dining areas feature beautiful plank flooring that flow into the well-appointed kitchen, offering an abundance of cabinetry, granite countertops, under cabinet lighting & subway tile. The main-floor primary suite is a true retreat with a jetted tub, double vanity, separate 48-inch shower, tile flooring and an exceptionally large walk-in closet. A conveniently located main-floor laundry room adds to the home’s thoughtful design. Upstairs, you’ll find two generously sized bedrooms, each featuring two large walk-in closets. The bedrooms are connected by a Jack-and-Jill bathroom, creating a comfortable and functional layout. The full unfinished daylight basement provides excellent potential for future living space and includes an egress window and plumbing rough-in for an additional bathroom. An oversized 22-by-24-foot rear-entry attached garage offers plenty of room for vehicles, storage and more. Radon system, water softener (owned), Roof '24, Water Heater '25. This beautifully designed home offers the character you love with the modern conveniences you need. Don’t delay—schedule your private showing today!
- Listing Status:
- Pending
- Date Added:
- July 25, 2026
- Data Last Updated:
- August 12, 2026 at 2:16AM
- Listing Office:
- Keller Williams Pinnacle : 618-226-6447
- MLS ID:
- 26043857

- Appliances: CooktopDishwasherMicrowaveOvenRefrigerator
- Basement: Full
- A/C: Ceiling Fan(s)Central Air
- Heating: Natural Gas
- Style: Craftsman
- General: Vinyl SidingOne and One Half
- Originating MLS: maris2
- School District: Edwardsville DIST 7
- County: Madison
- Zoning: 14-2-15-13-09-102-020
- Fencing: Back YardWood
- Utilities: Electricity ConnectedNatural Gas ConnectedSewer ConnectedWater ConnectedAmeren
- Water: Public
- Sewer: Private Sewer
- Source: maris2
This listing courtesy of Keller Williams Pinnacle
Monthly Payment
- Principal & Interest $
- Property Taxes $
- Home Insurance $
- VA Funding Fee $

 New - 1 day ago